· RV · technology · Noovo Plus rental
Continuing the tour of our rental Noovo Plus van, this is the second of four posts:
- The exterior (yesterday).
- The interior (this post).
- Exterior details (coming tomorrow).
- Electrical & plumbing (coming Thursday).
Standing in the sliding doorway, looking towards the rear:
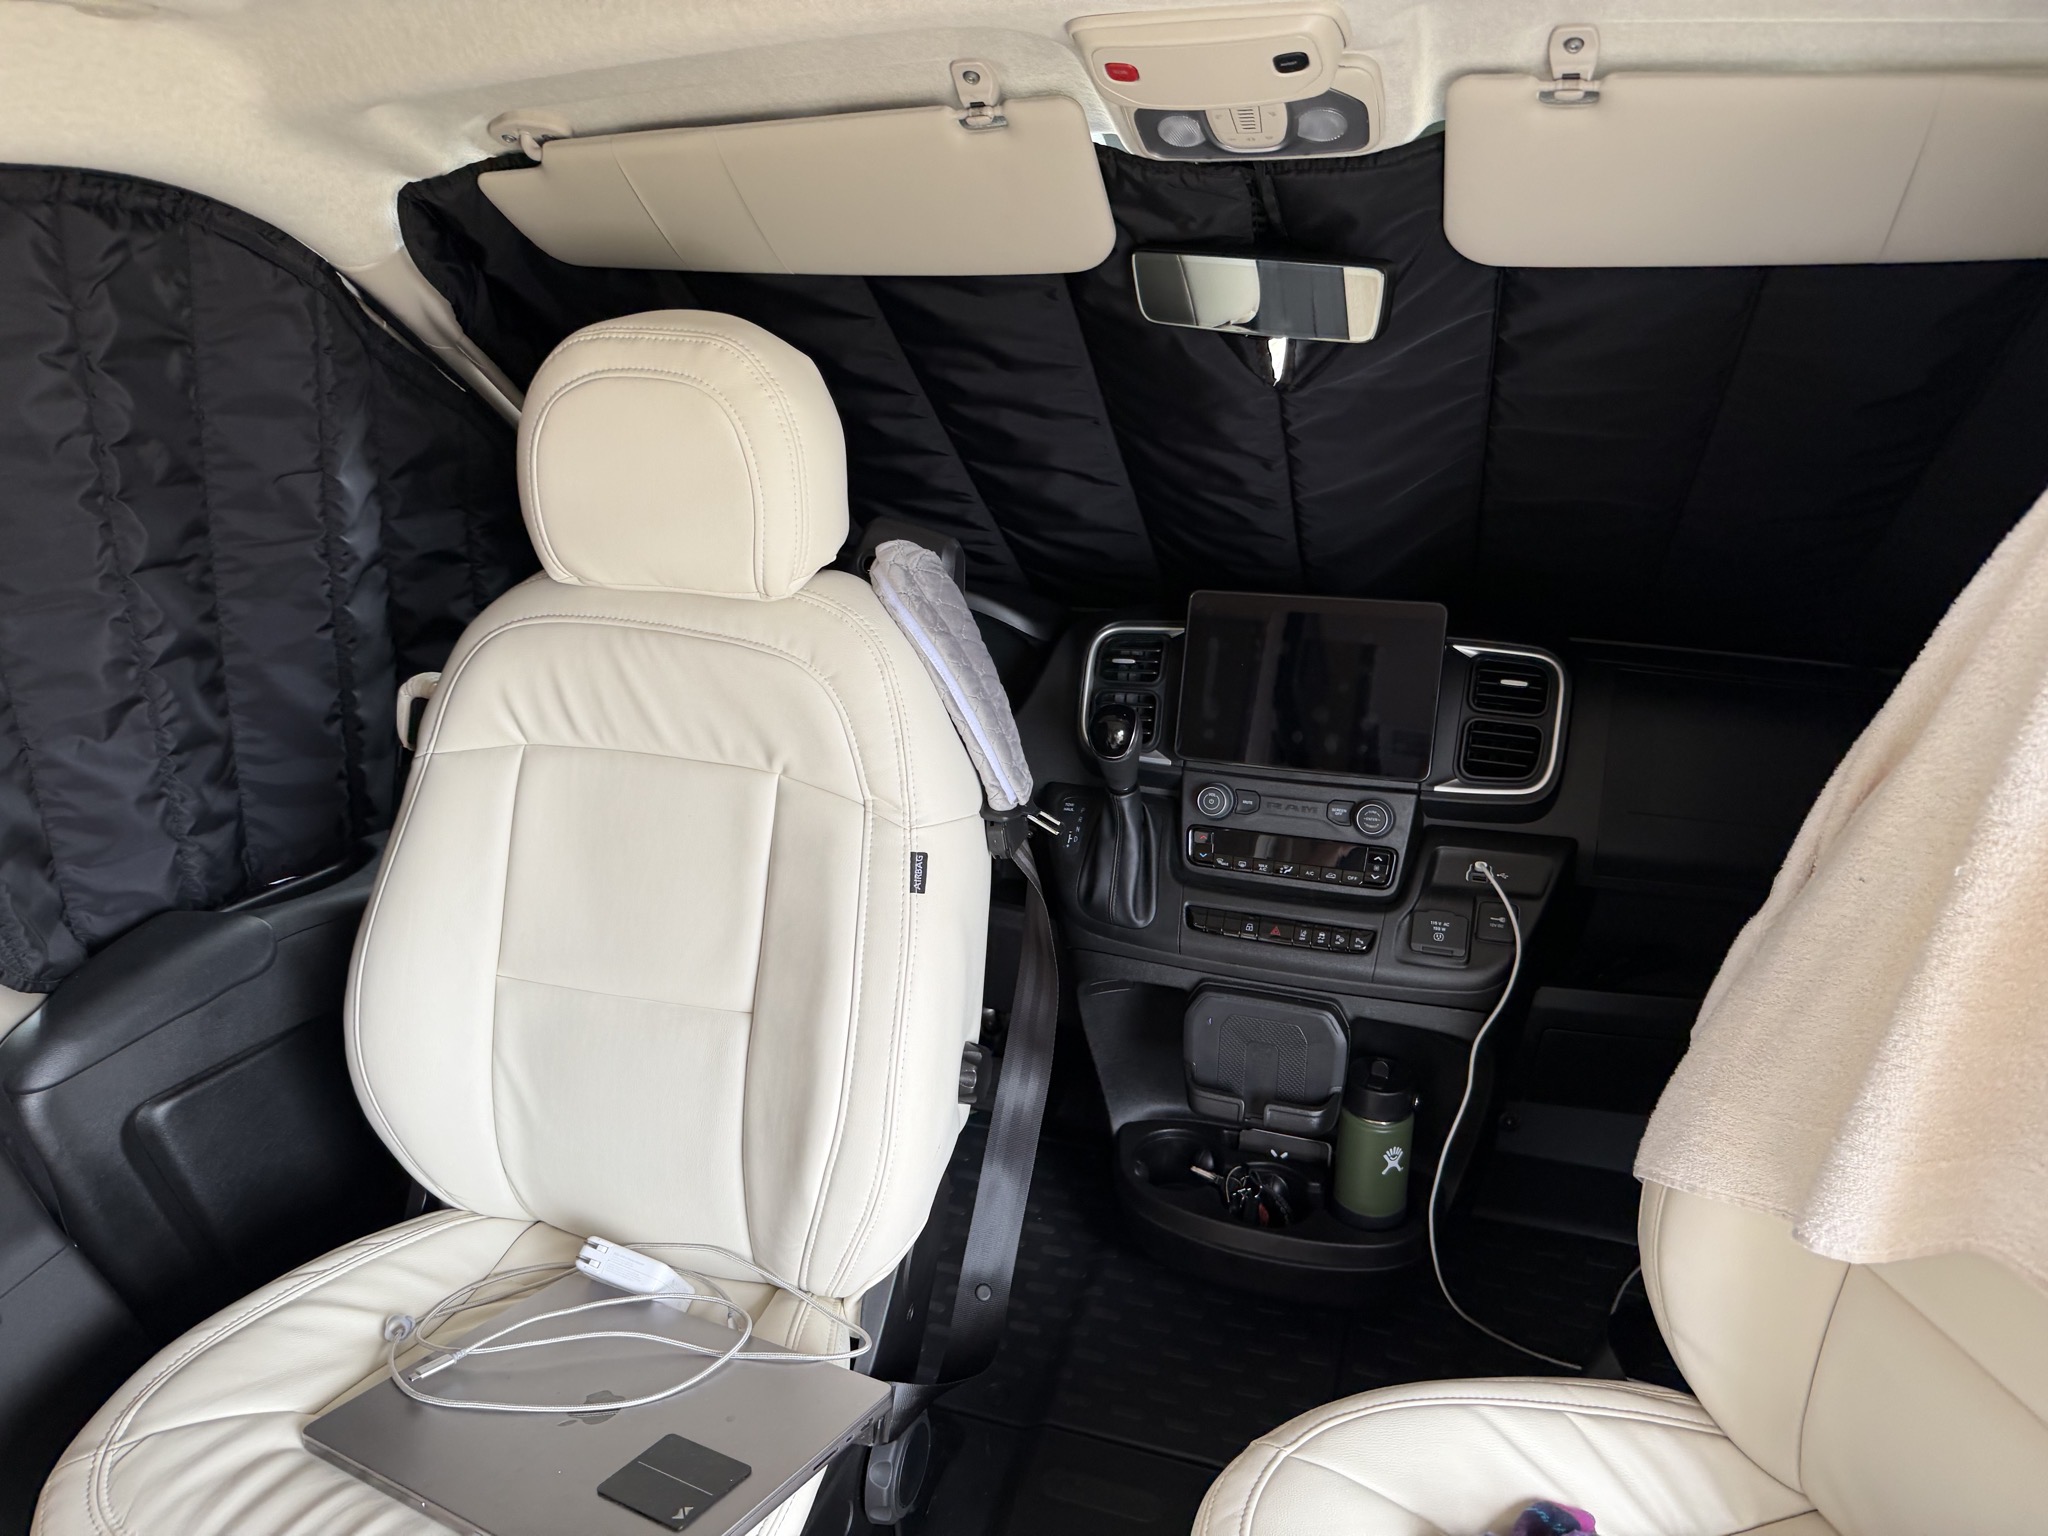
Looking the other way towards the cab, with the seats turned around and windows covered:
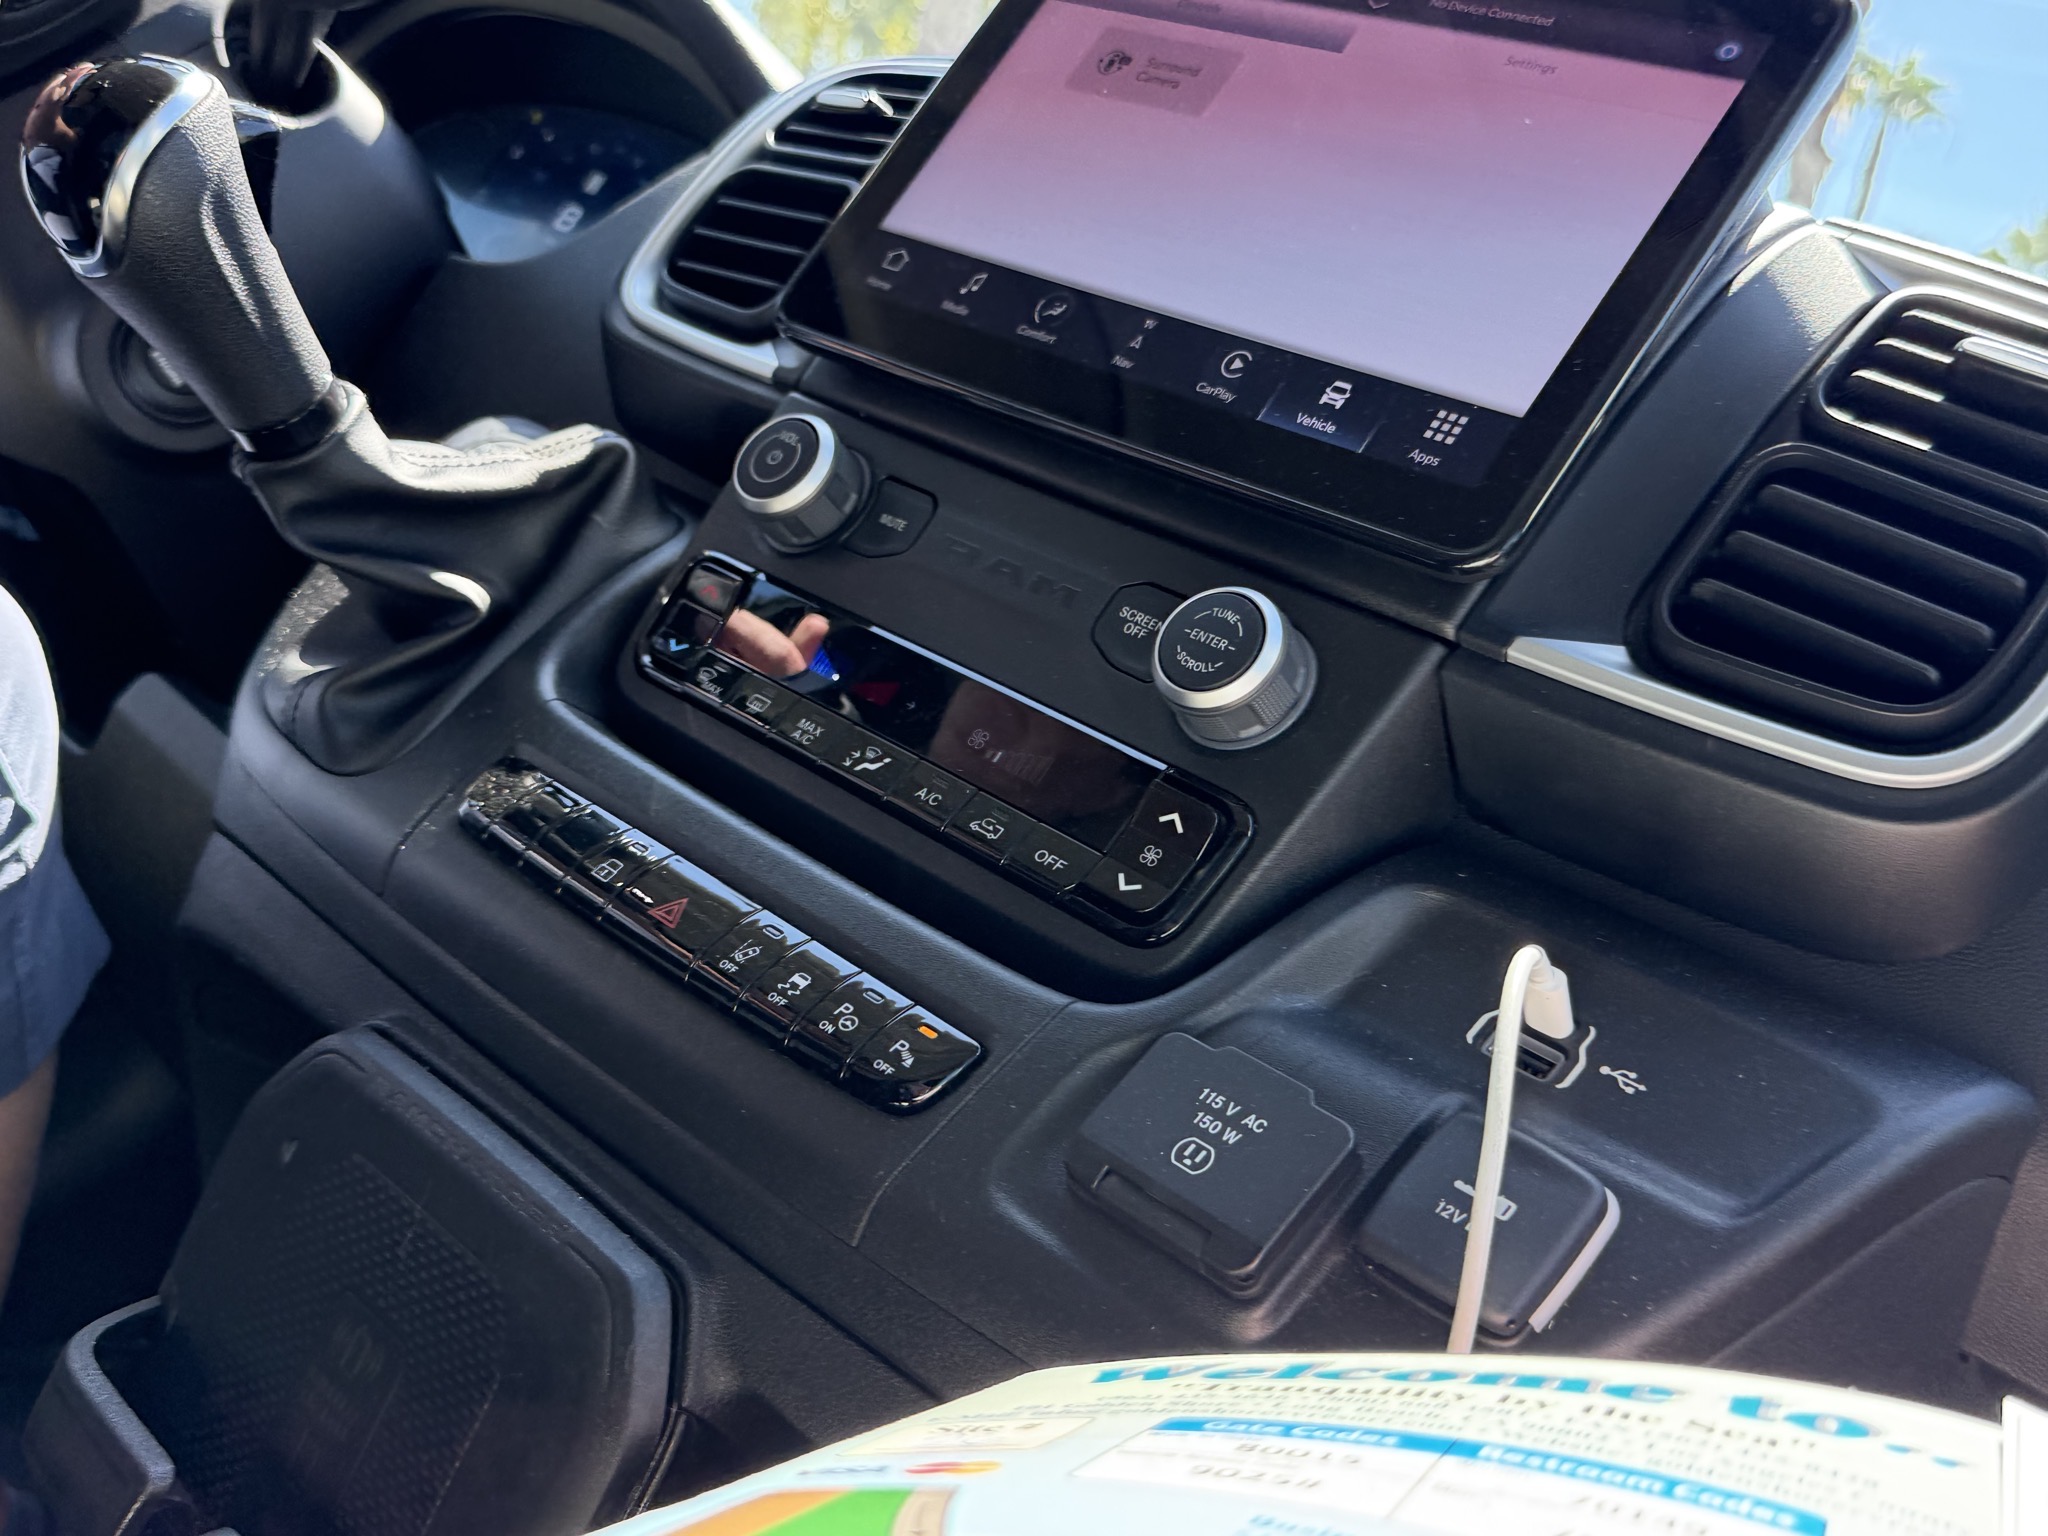
Dash:
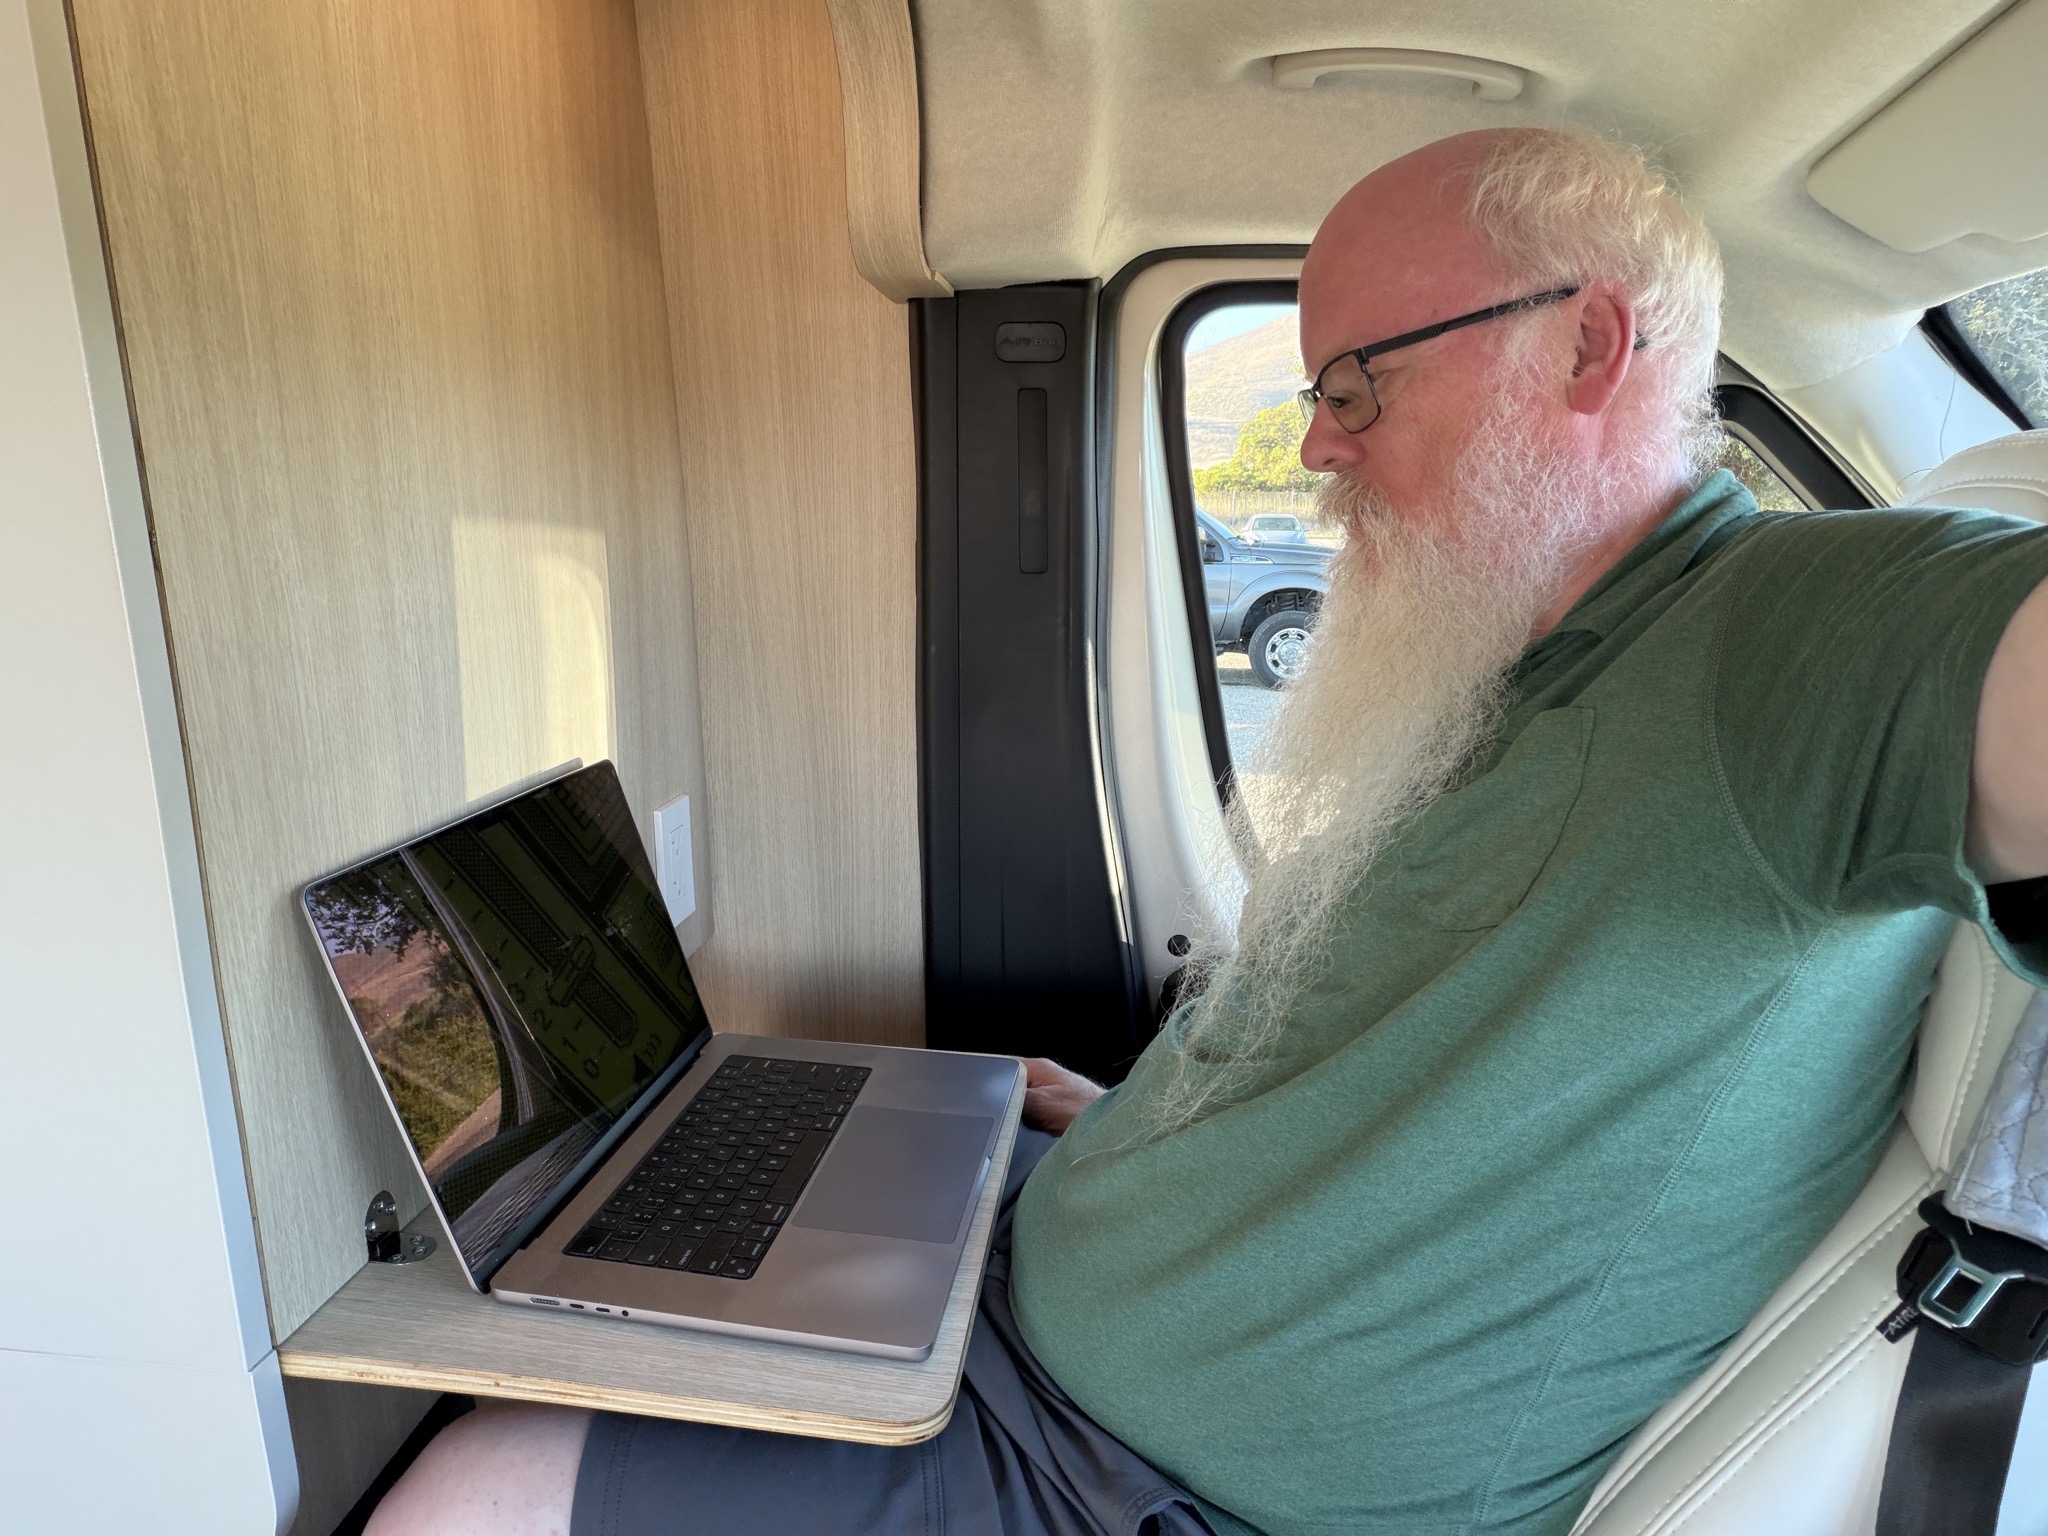
David sitting in the driver chair with the pull-down desk (this area is a little more spacious in the 2027 model):
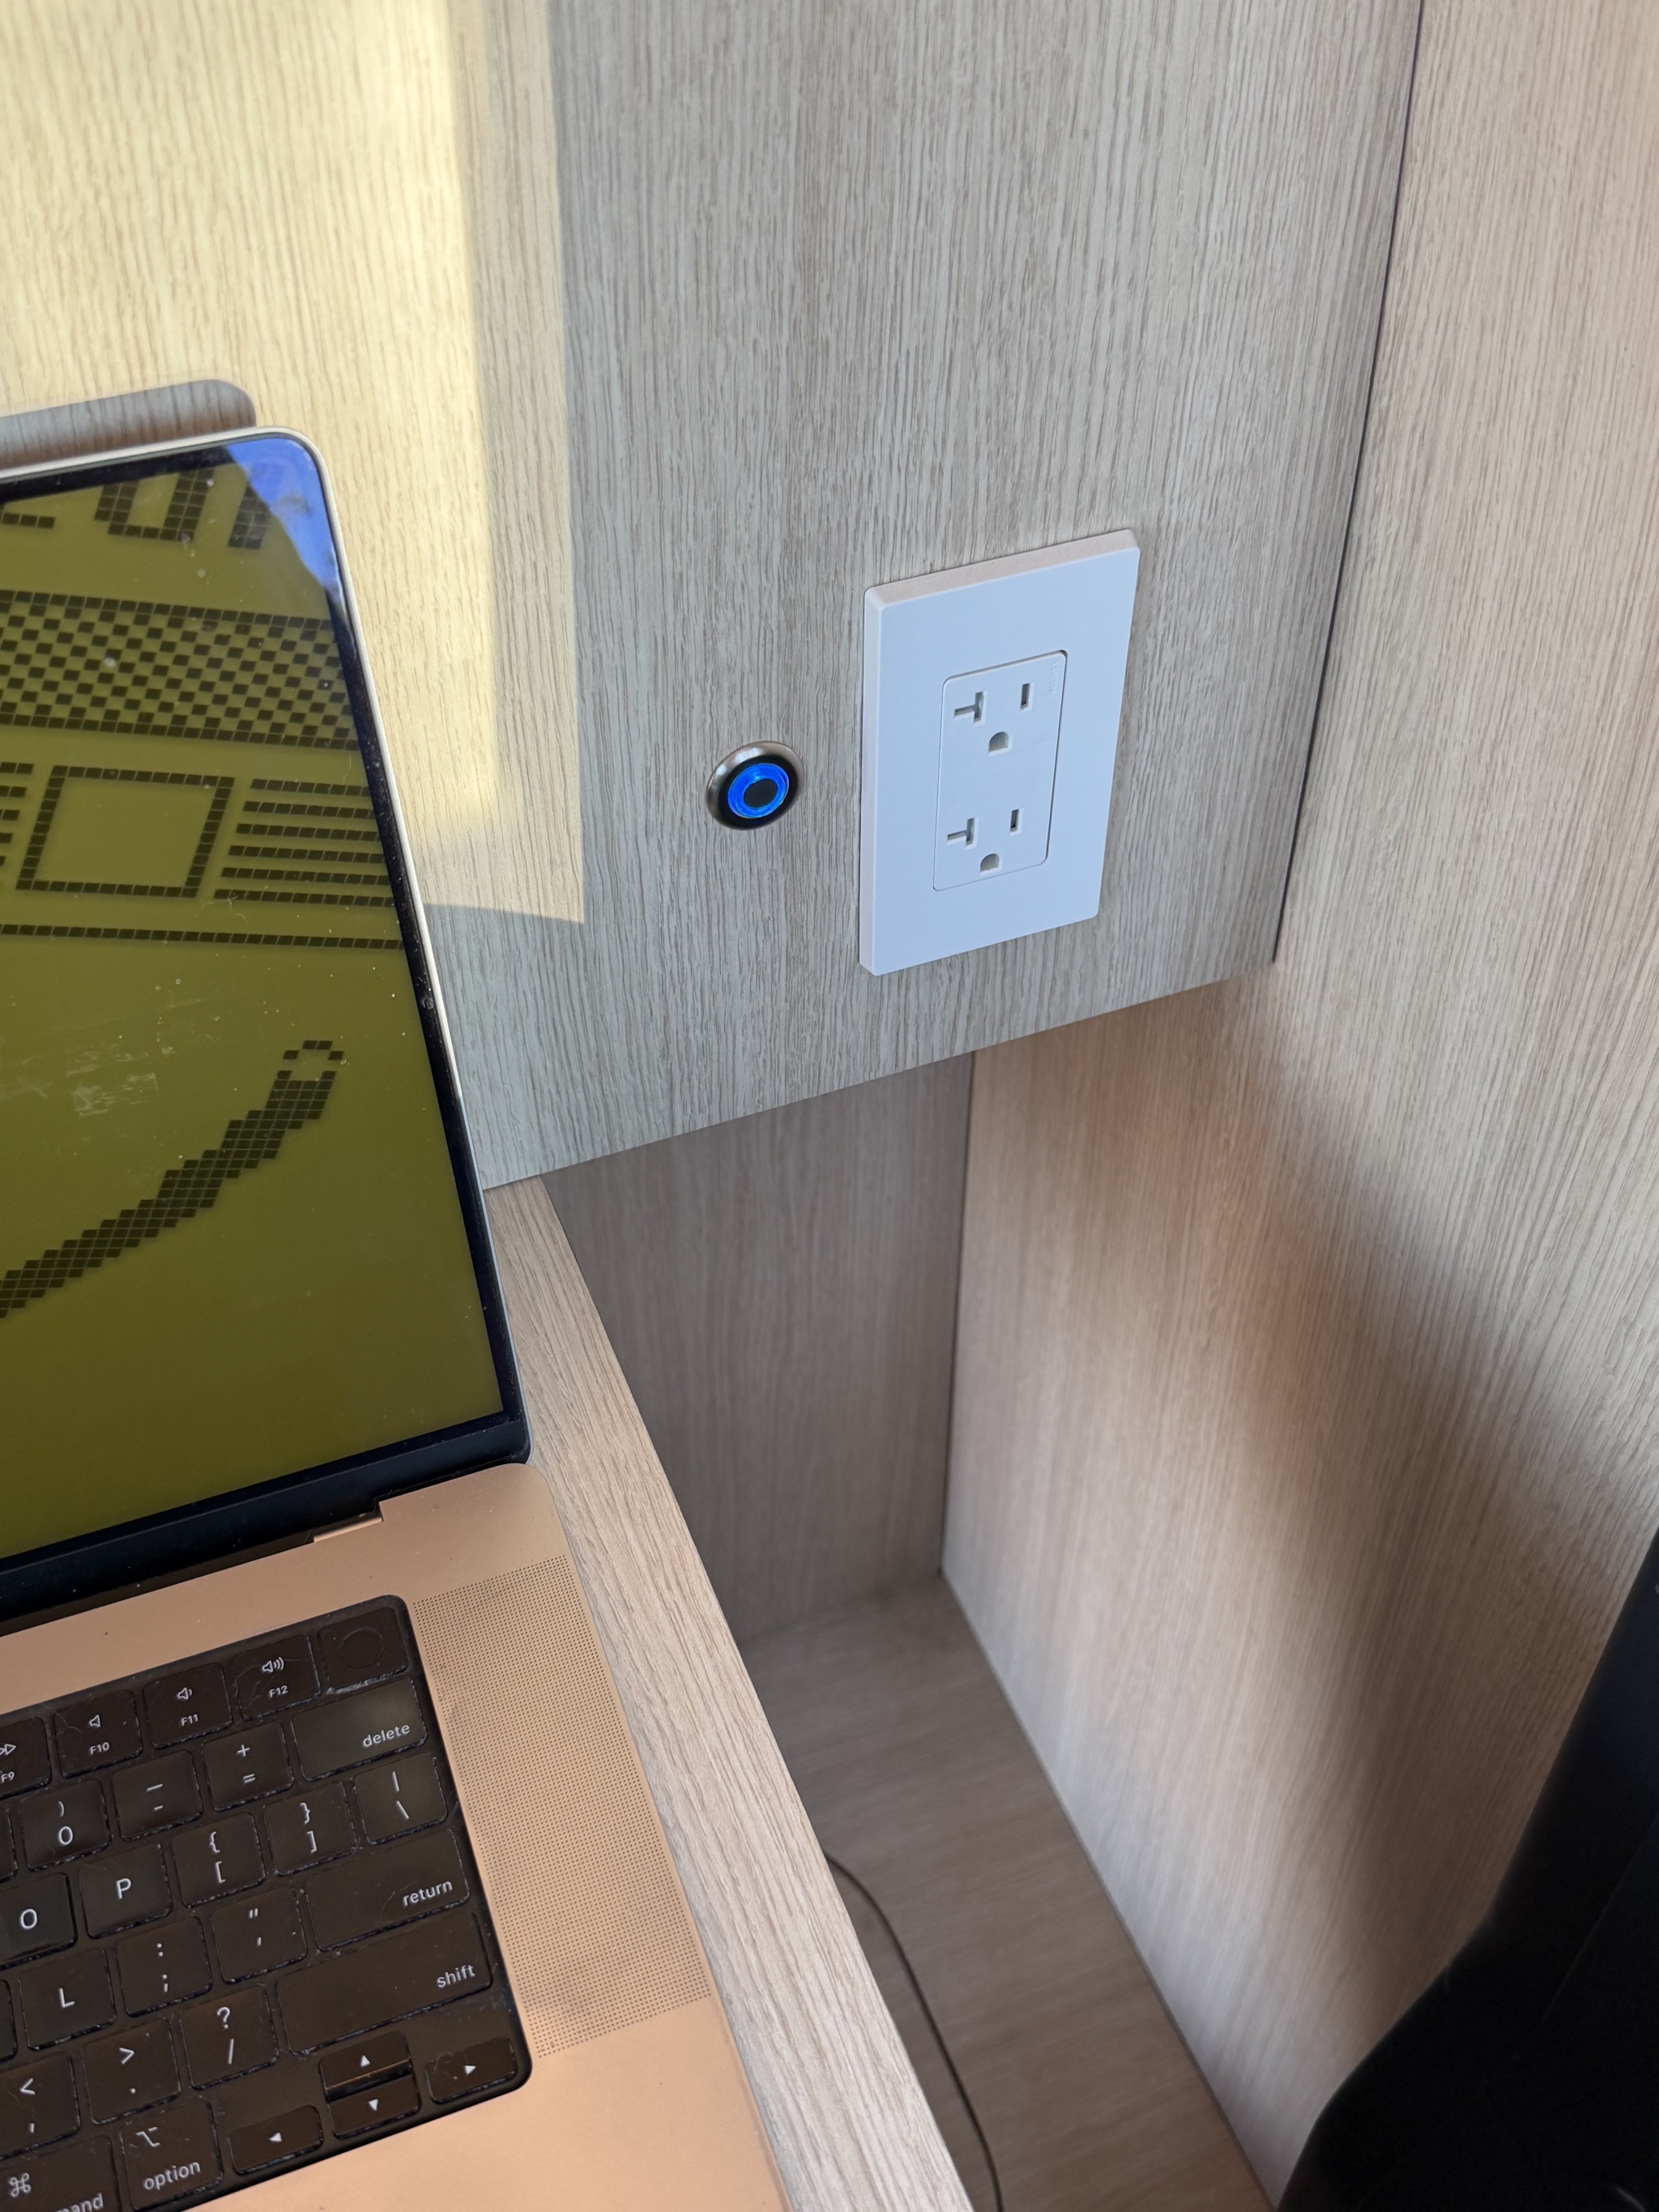
Light switch and electrical outlet:
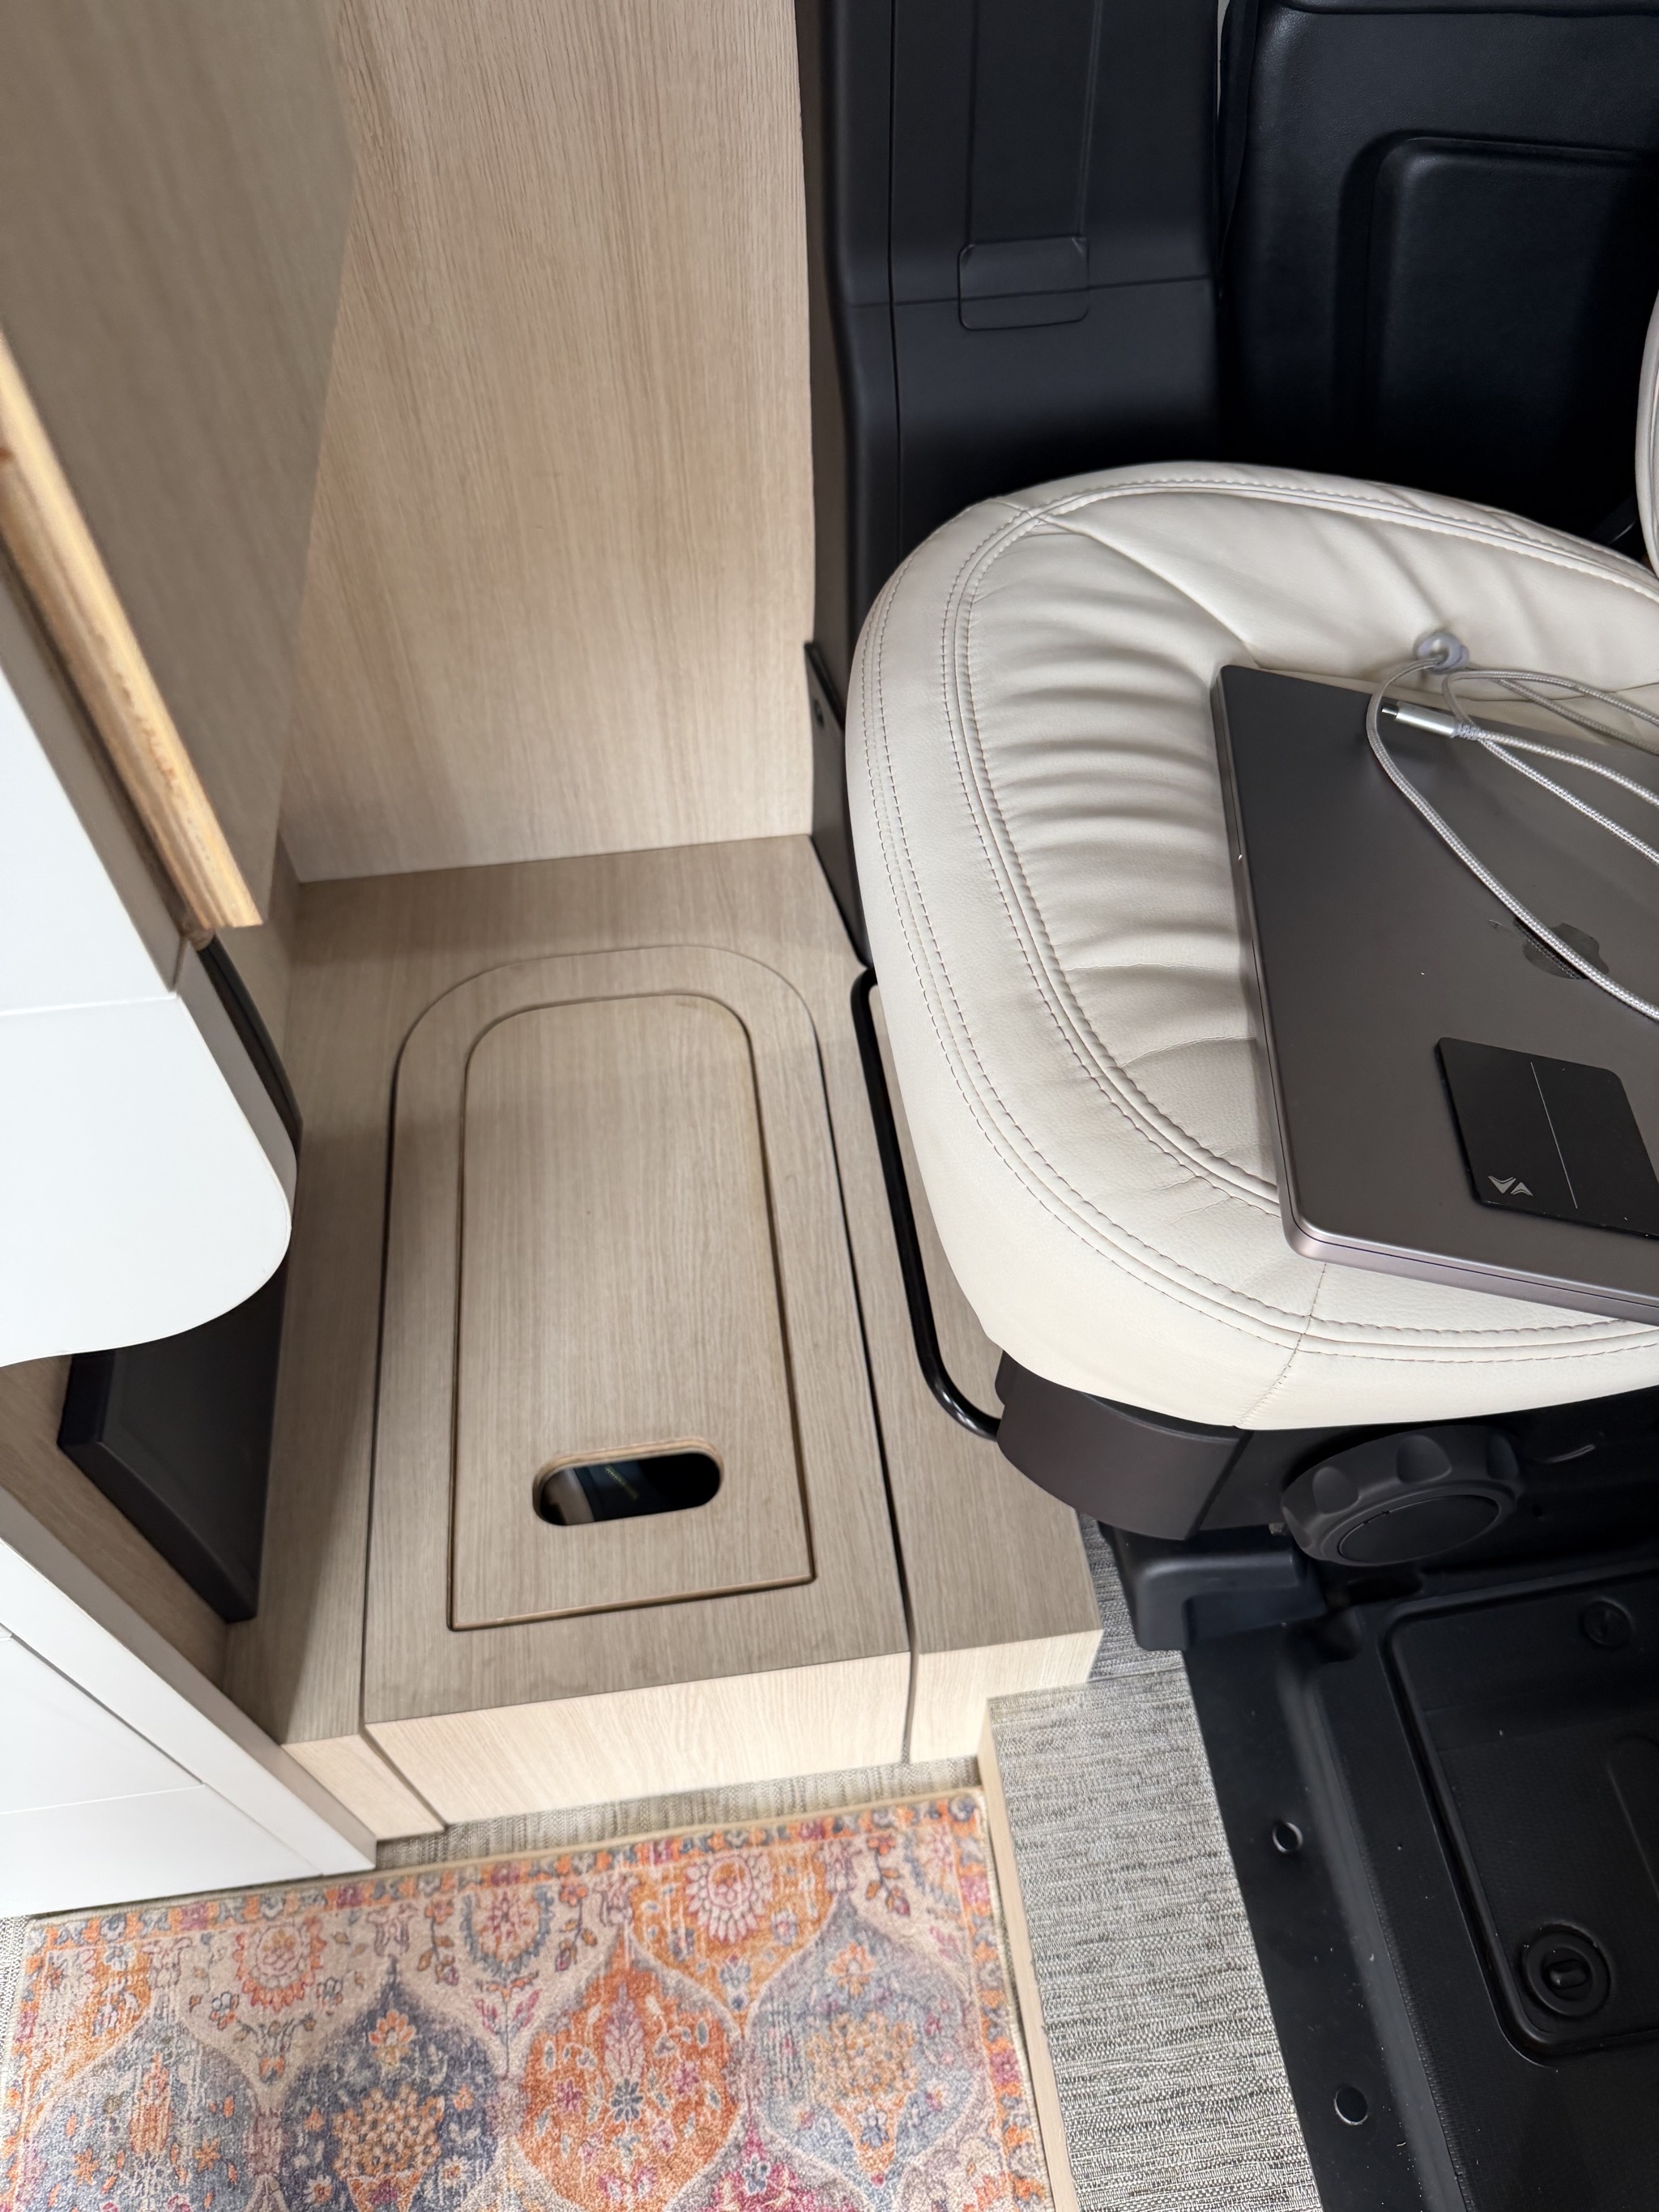
Pull-out storage bin below desk, that can be used as a step:
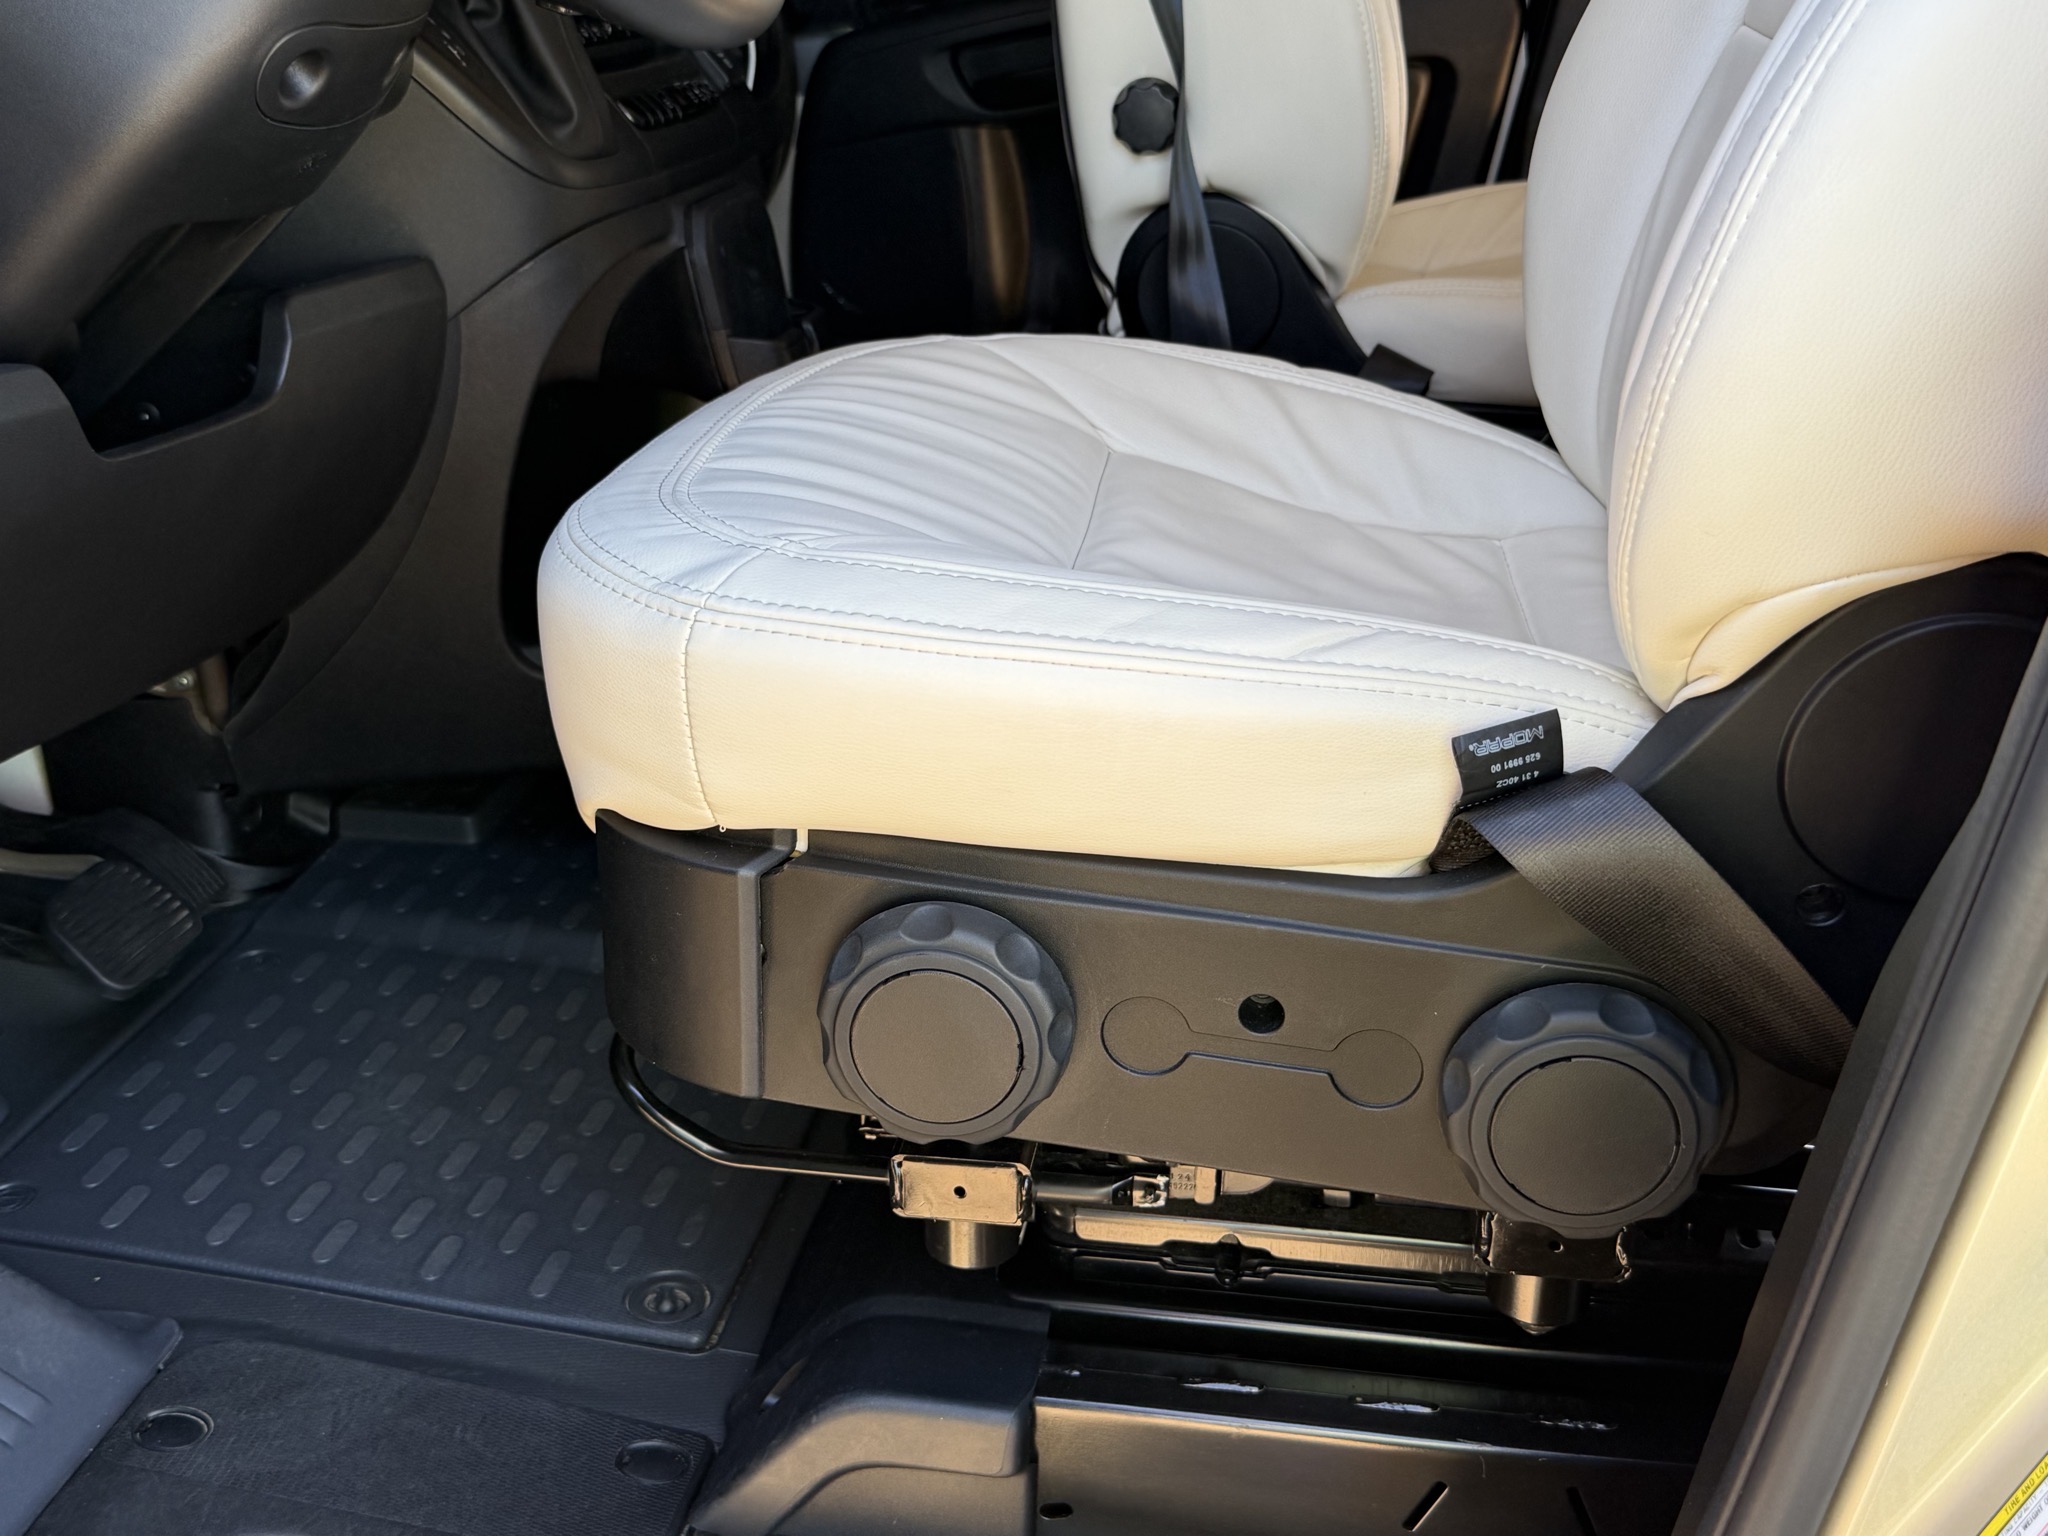
Driver chair with manual adjustments:
Cubbies next to the sliding door, with light switches:
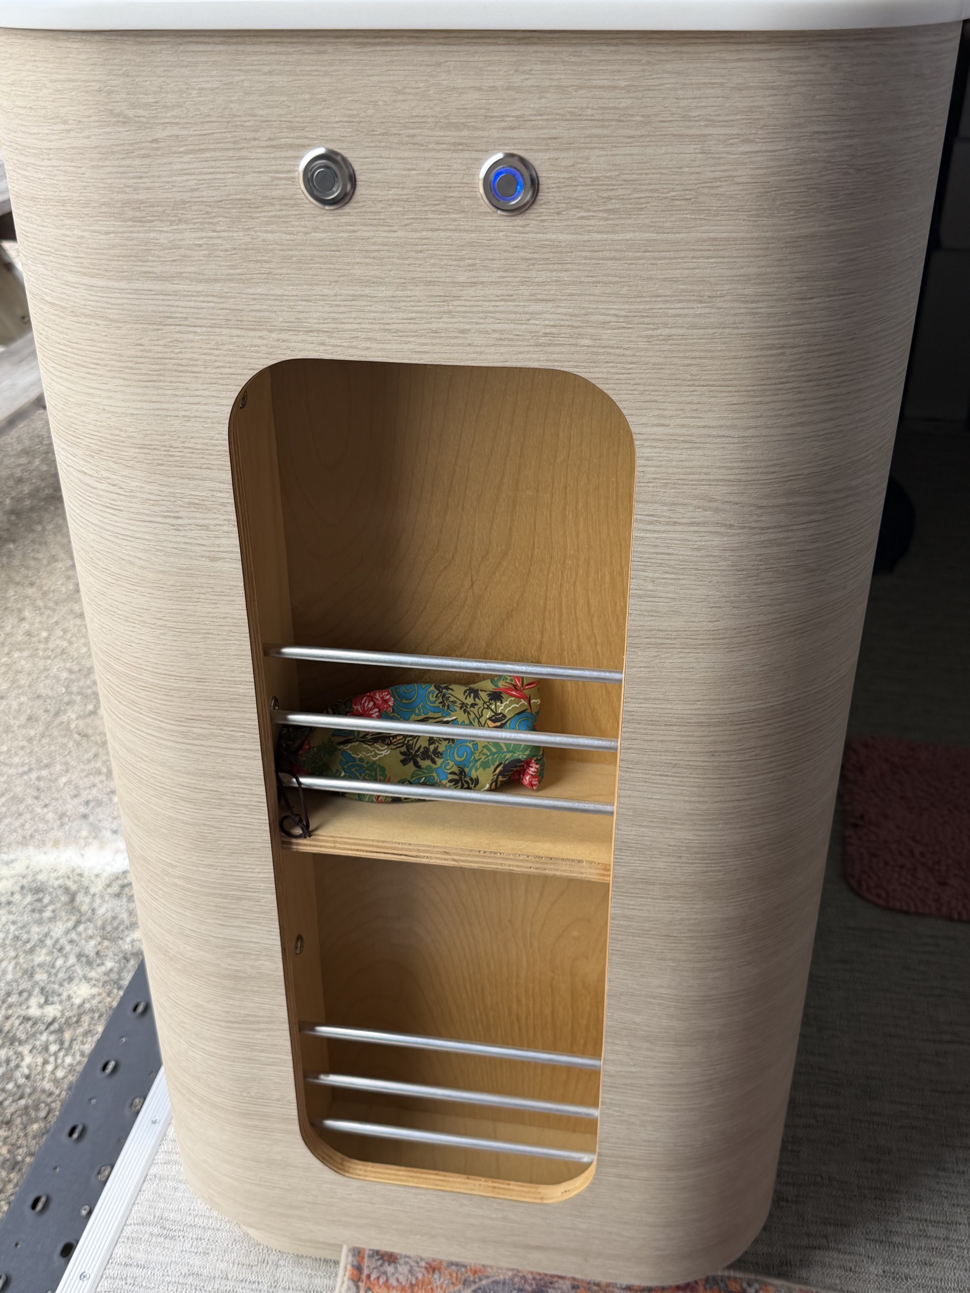
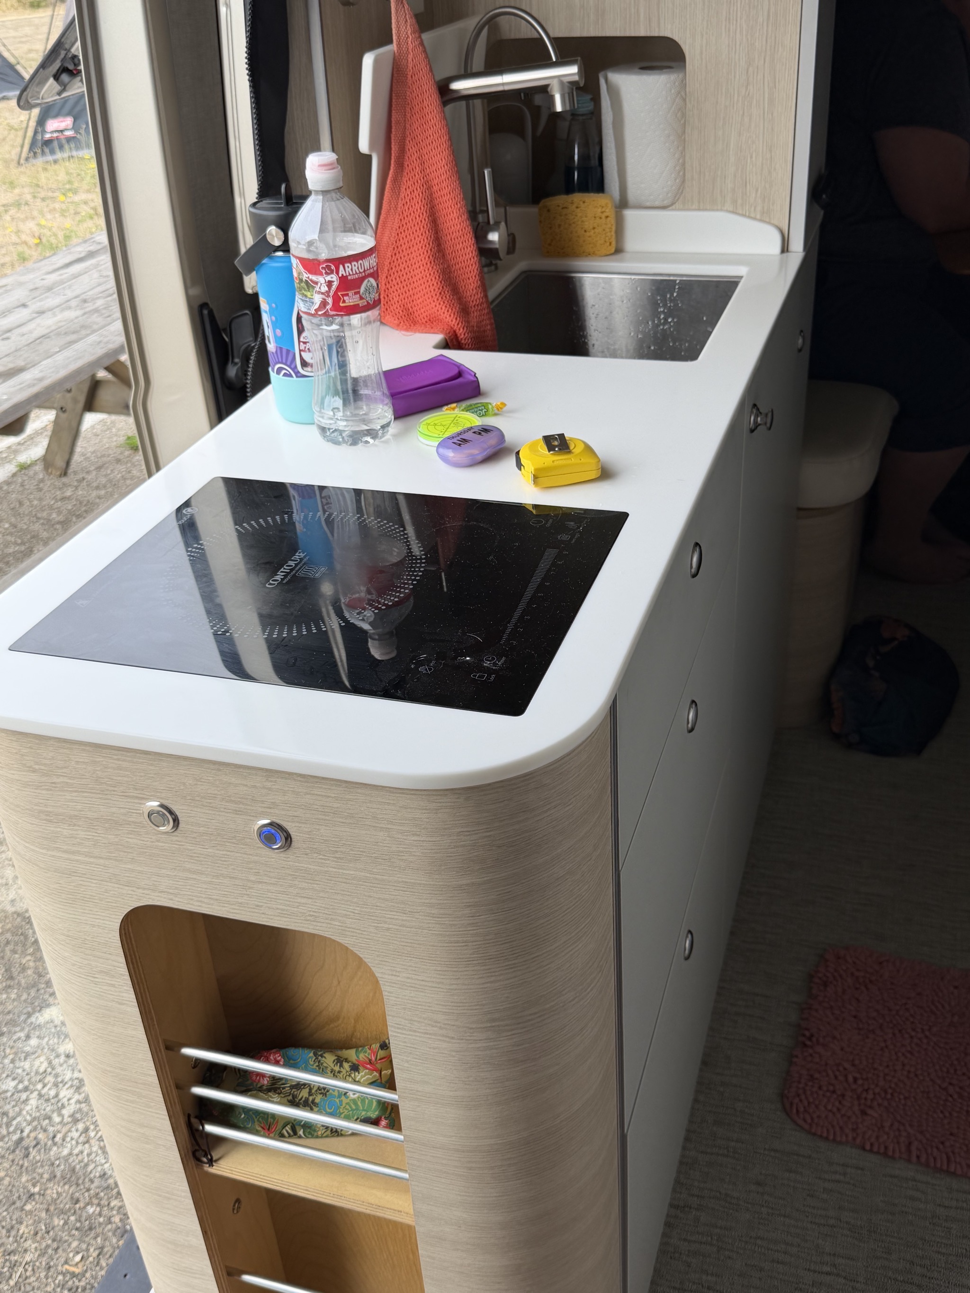
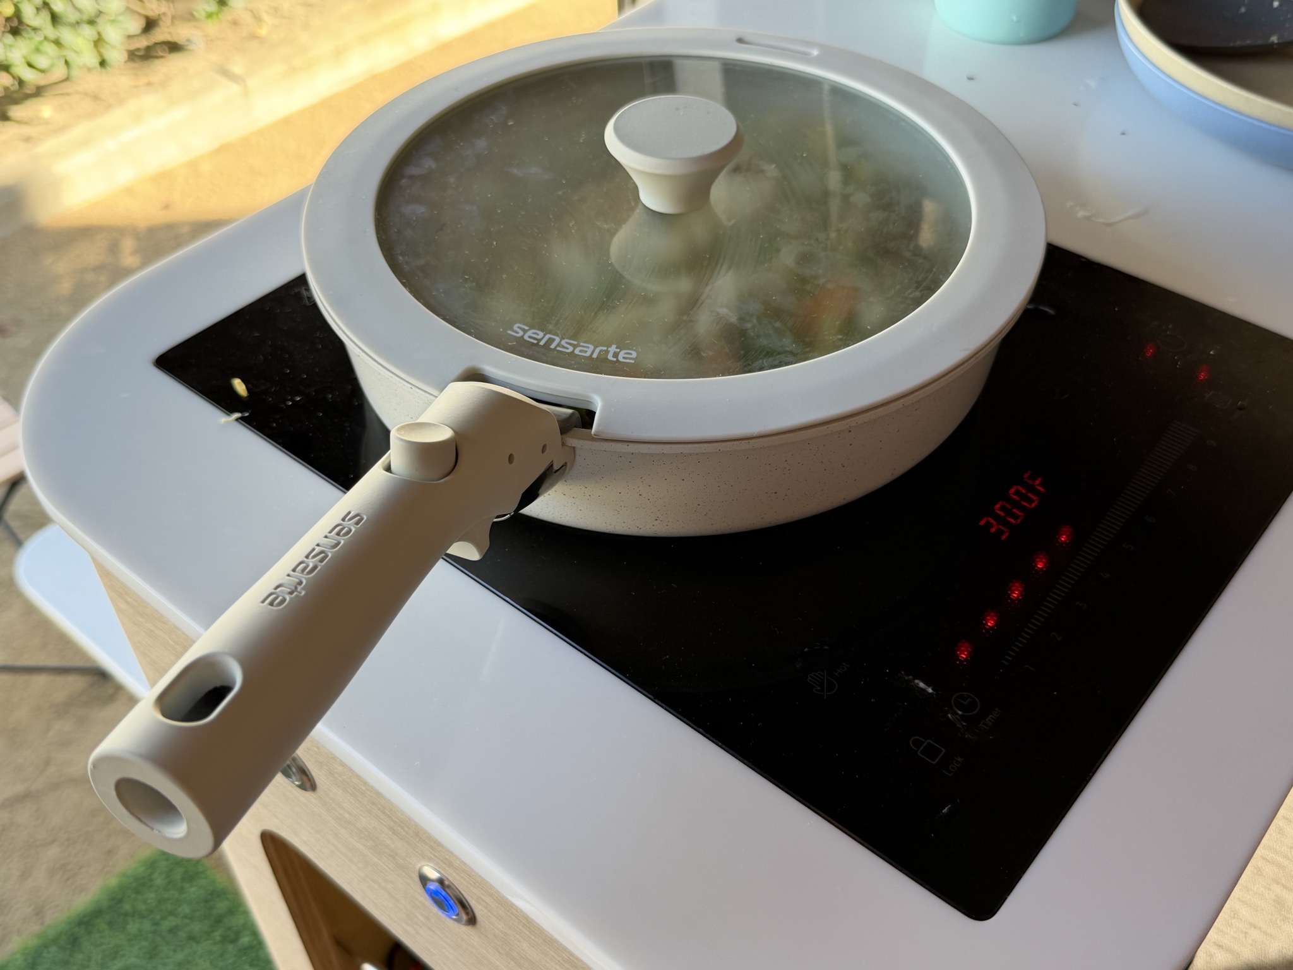
Kitchen, with single burner induction cooktop and sink; the 2027 model will have a double invisible cooktop:
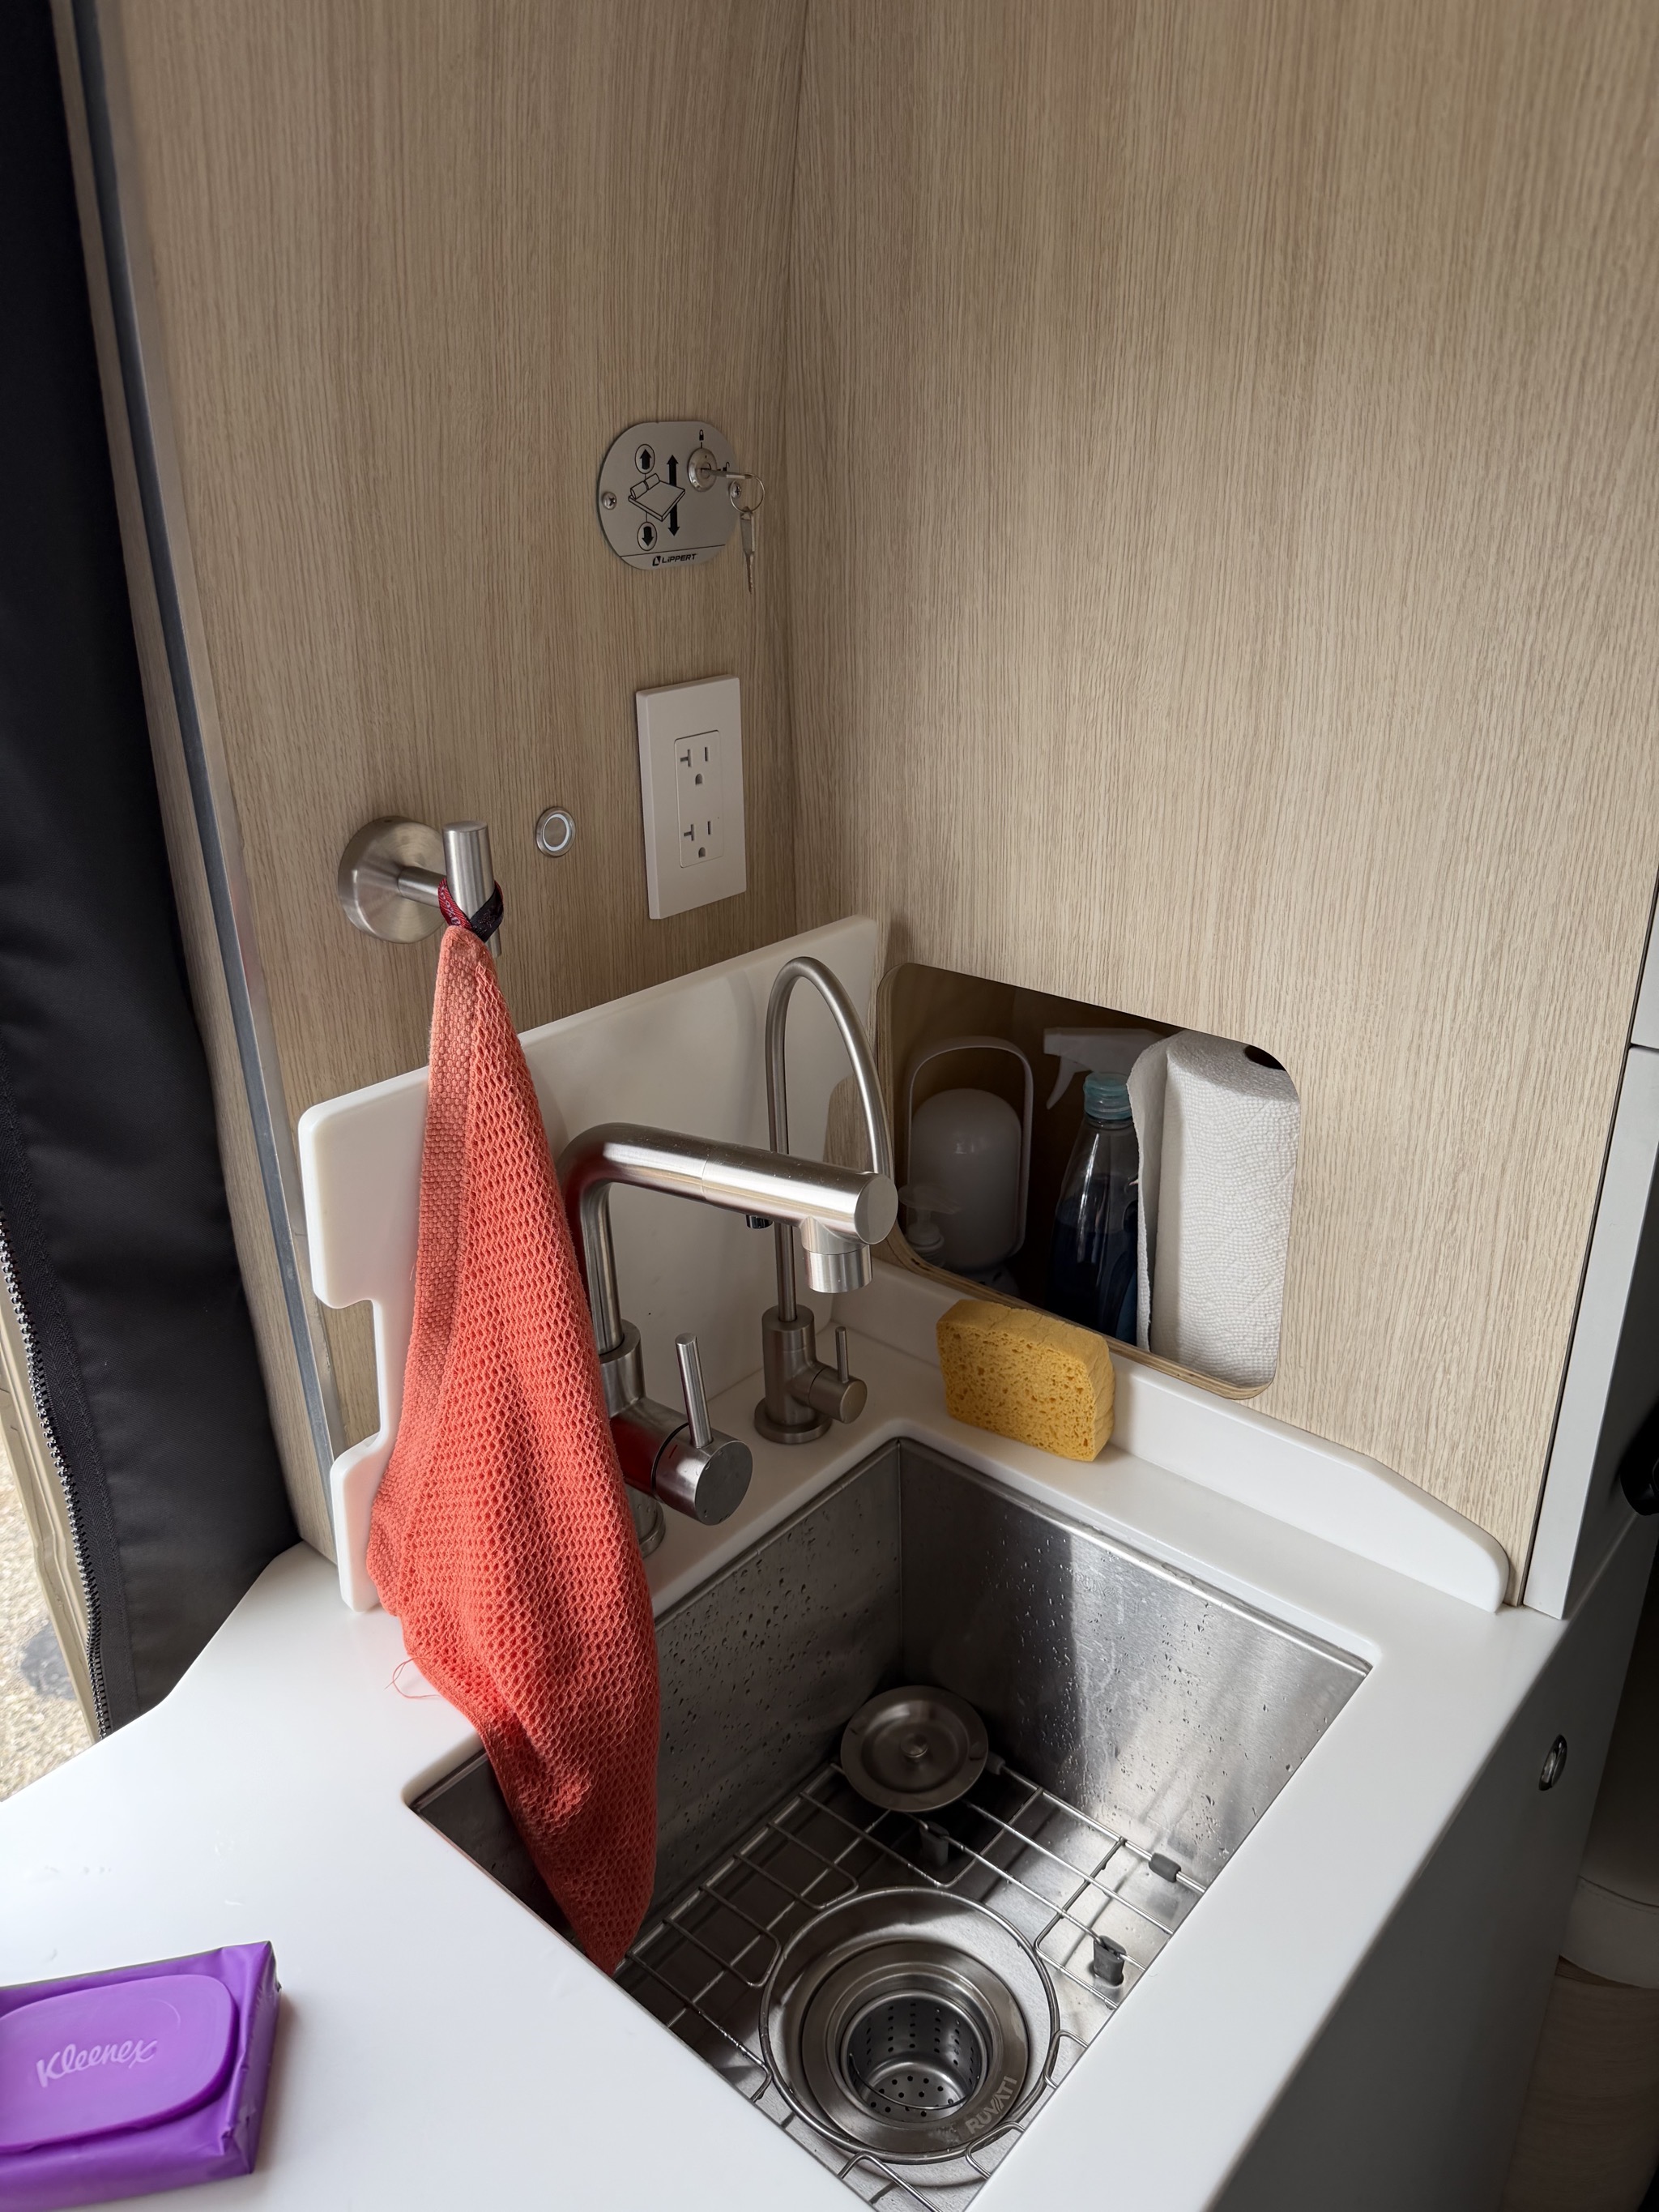
Kitchen sink, water and filtered water faucets; water pump switch, electrical outlet, lift bed buttons:
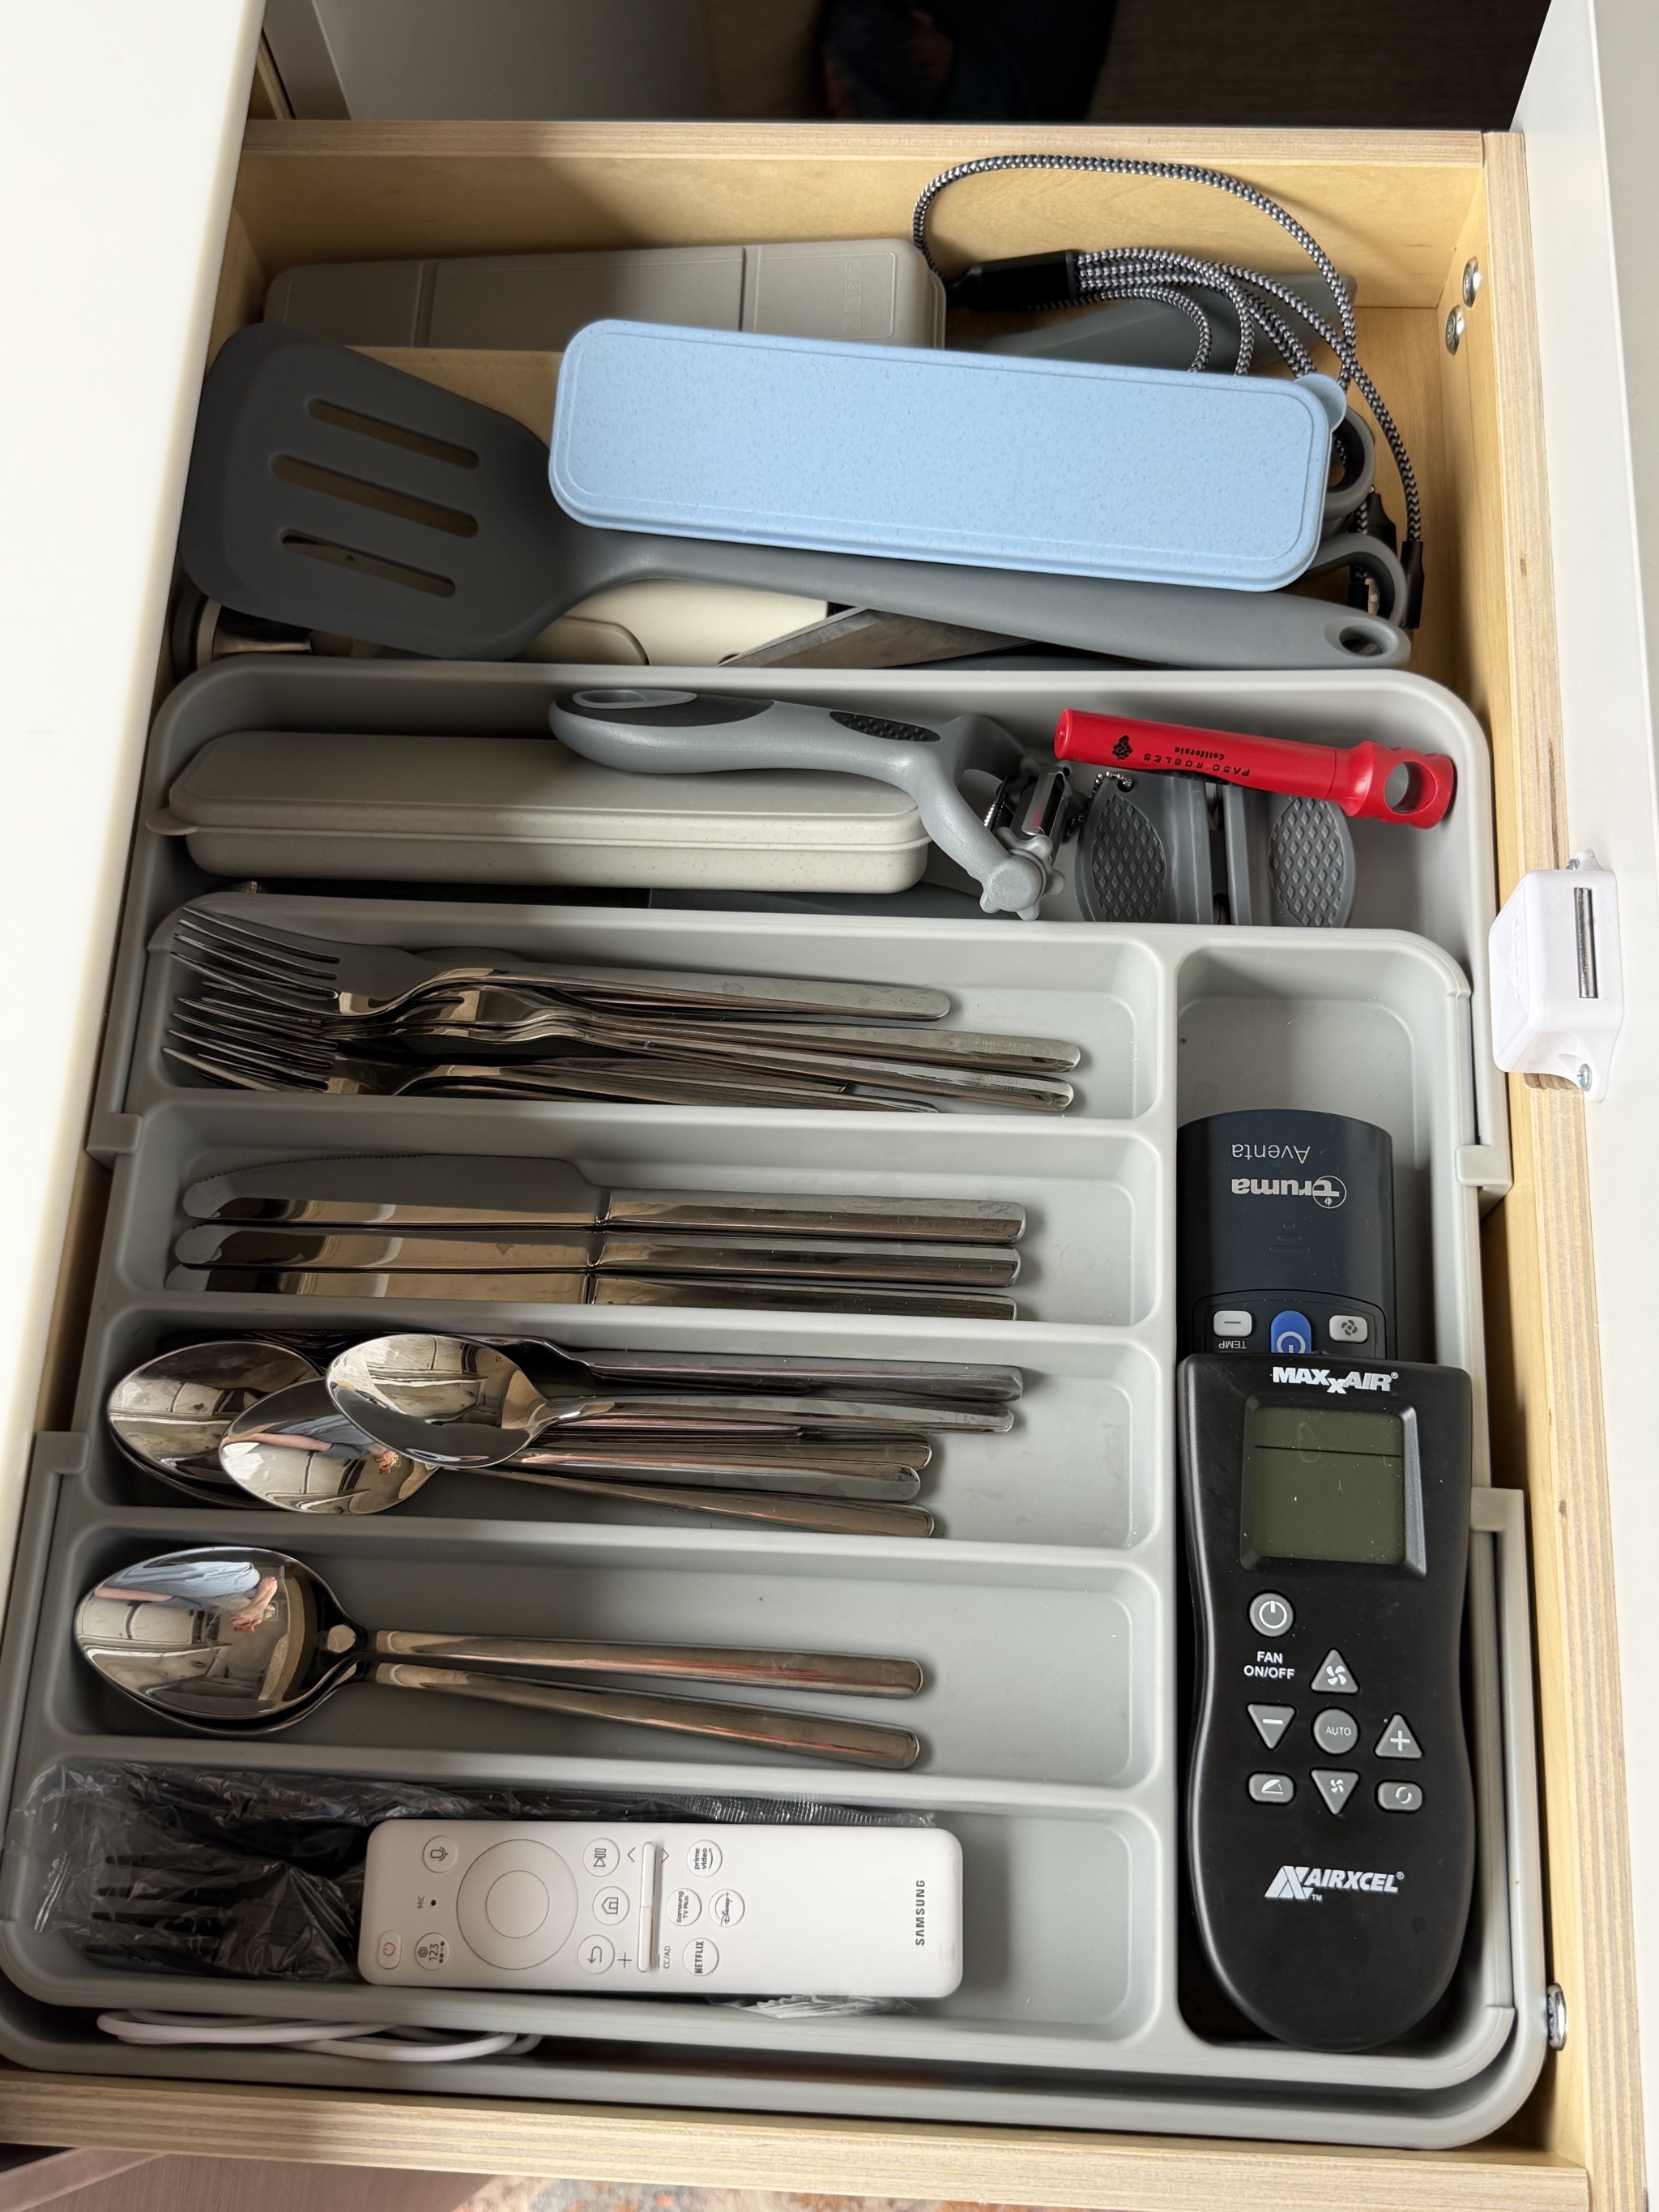
Kitchen drawer:
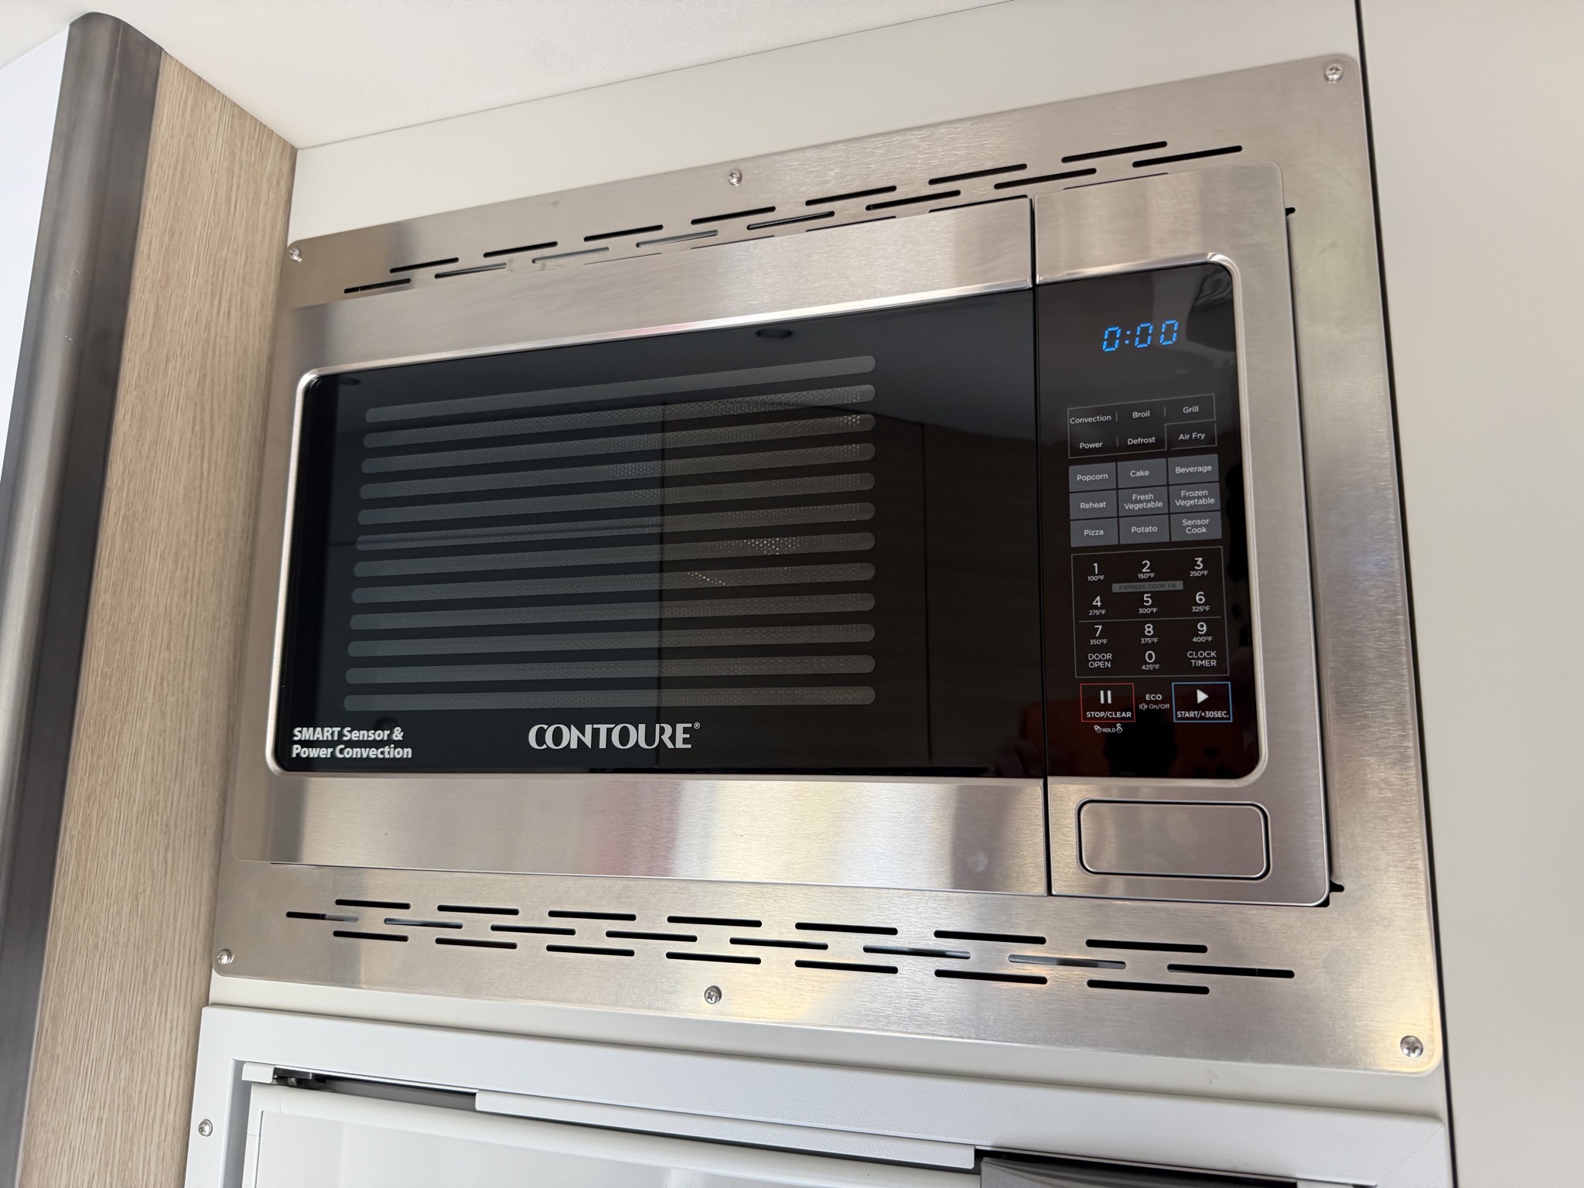
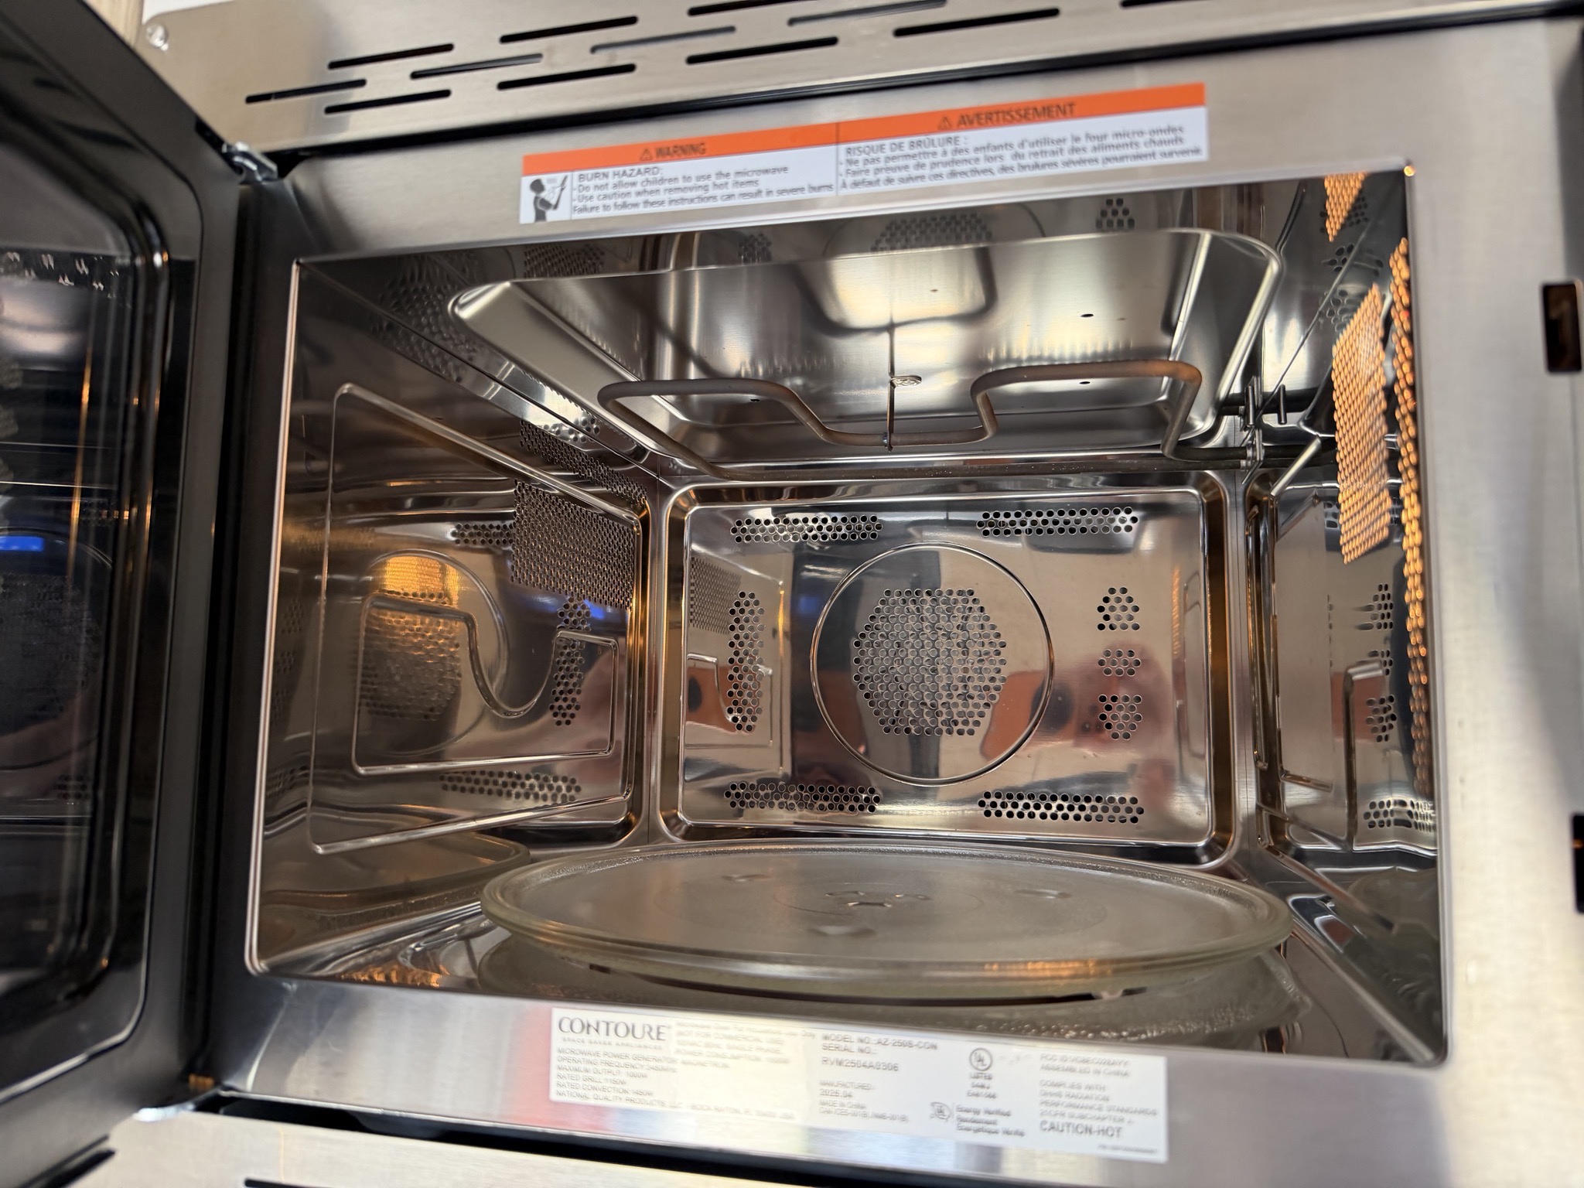
Opposite the kitchen sink, the convection microwave and air fryer:
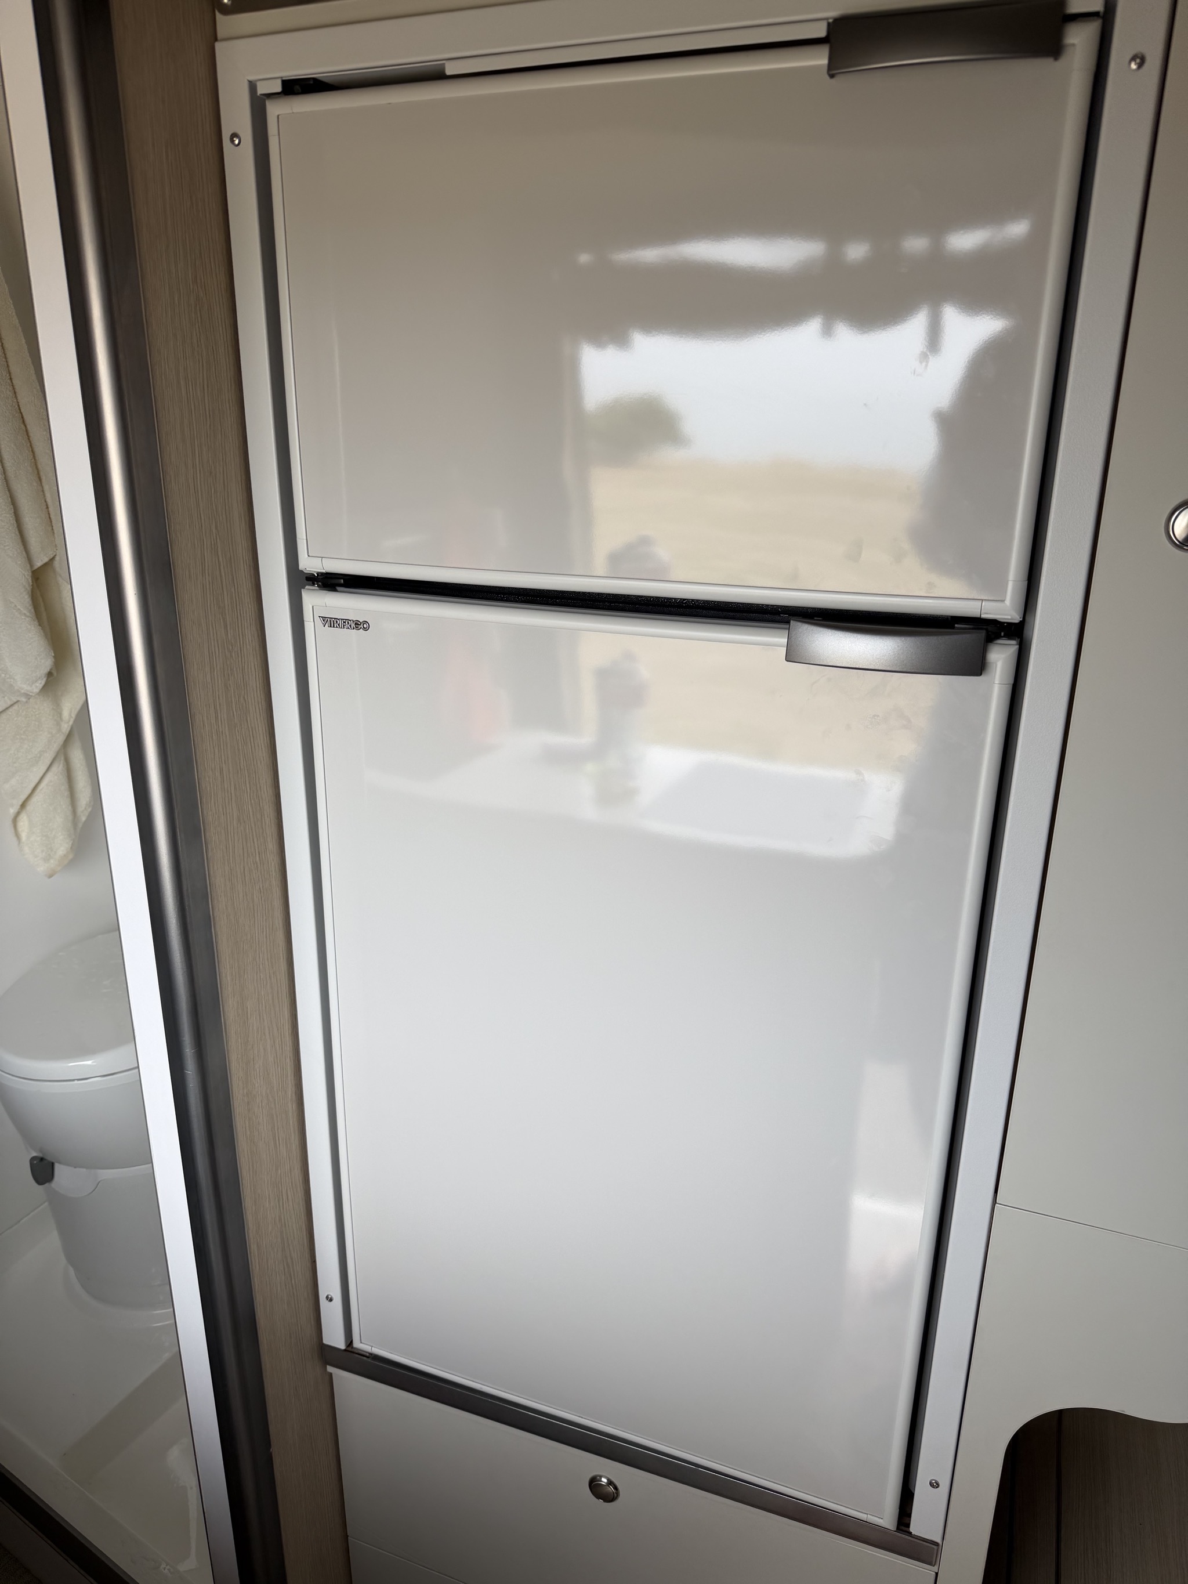
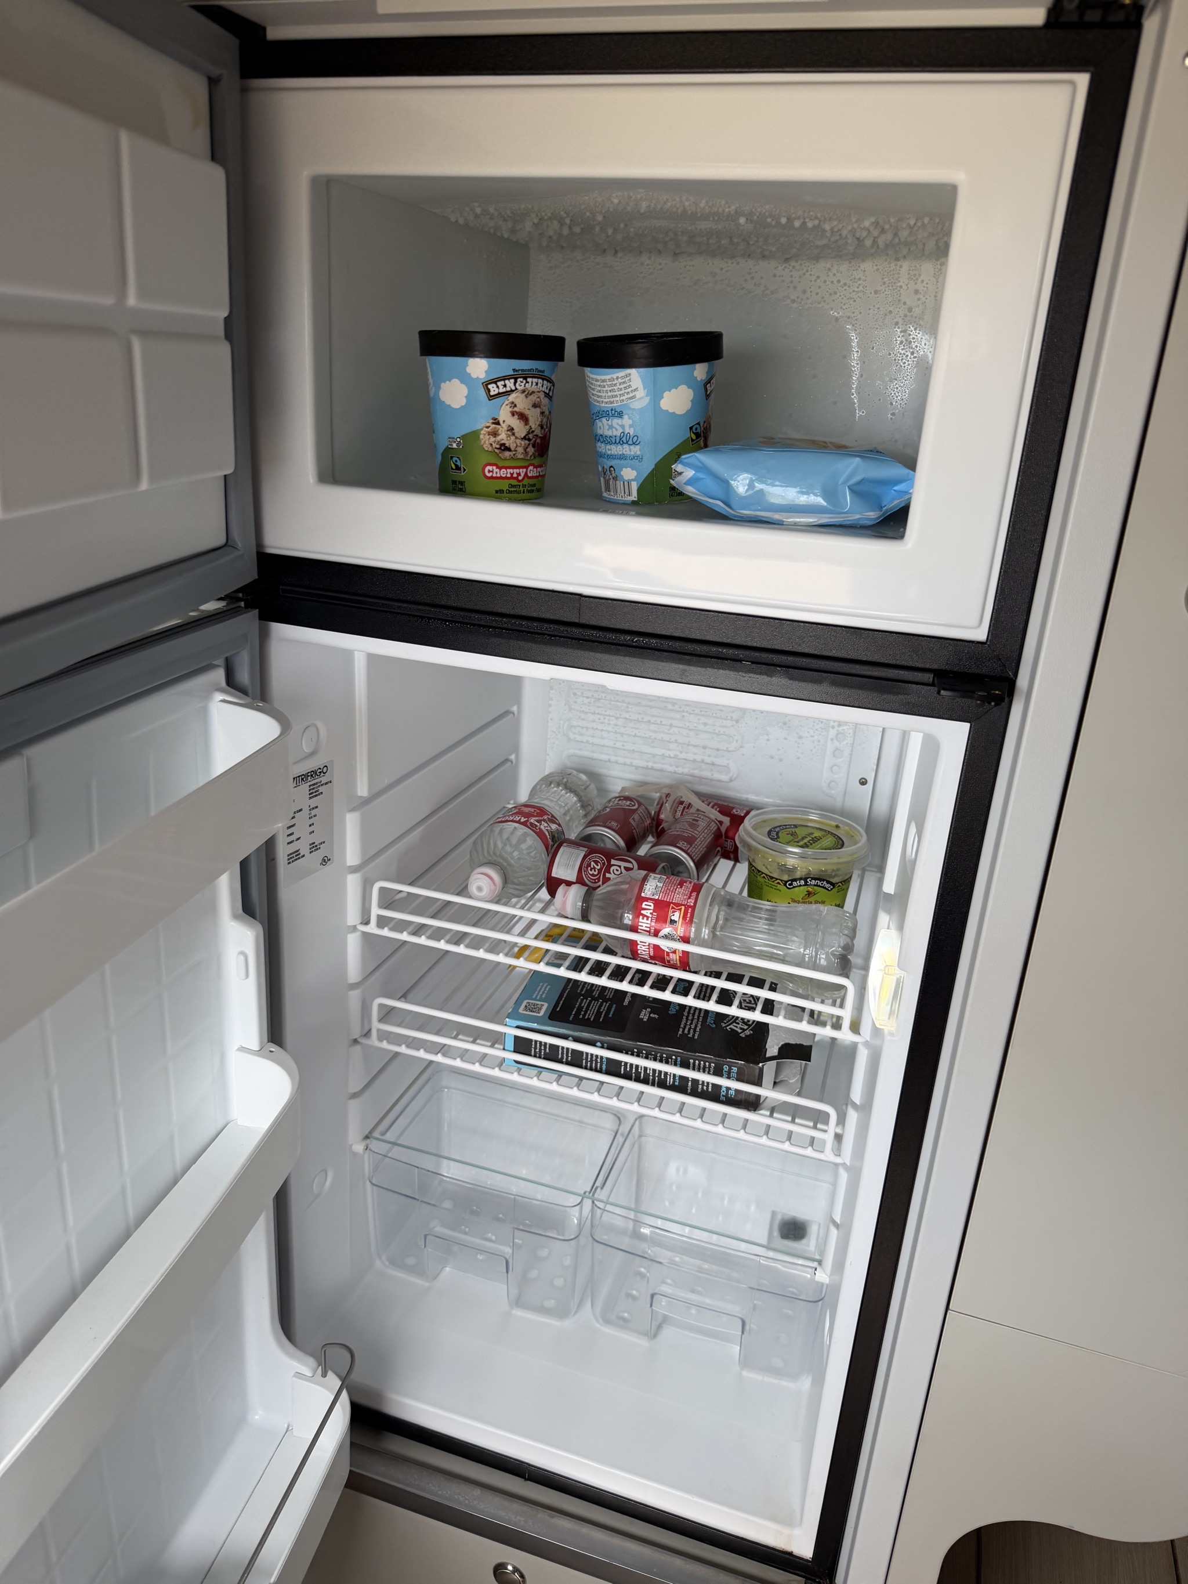
Below the microwave, the freezer and fridge (which will be narrower in the 2027 model):
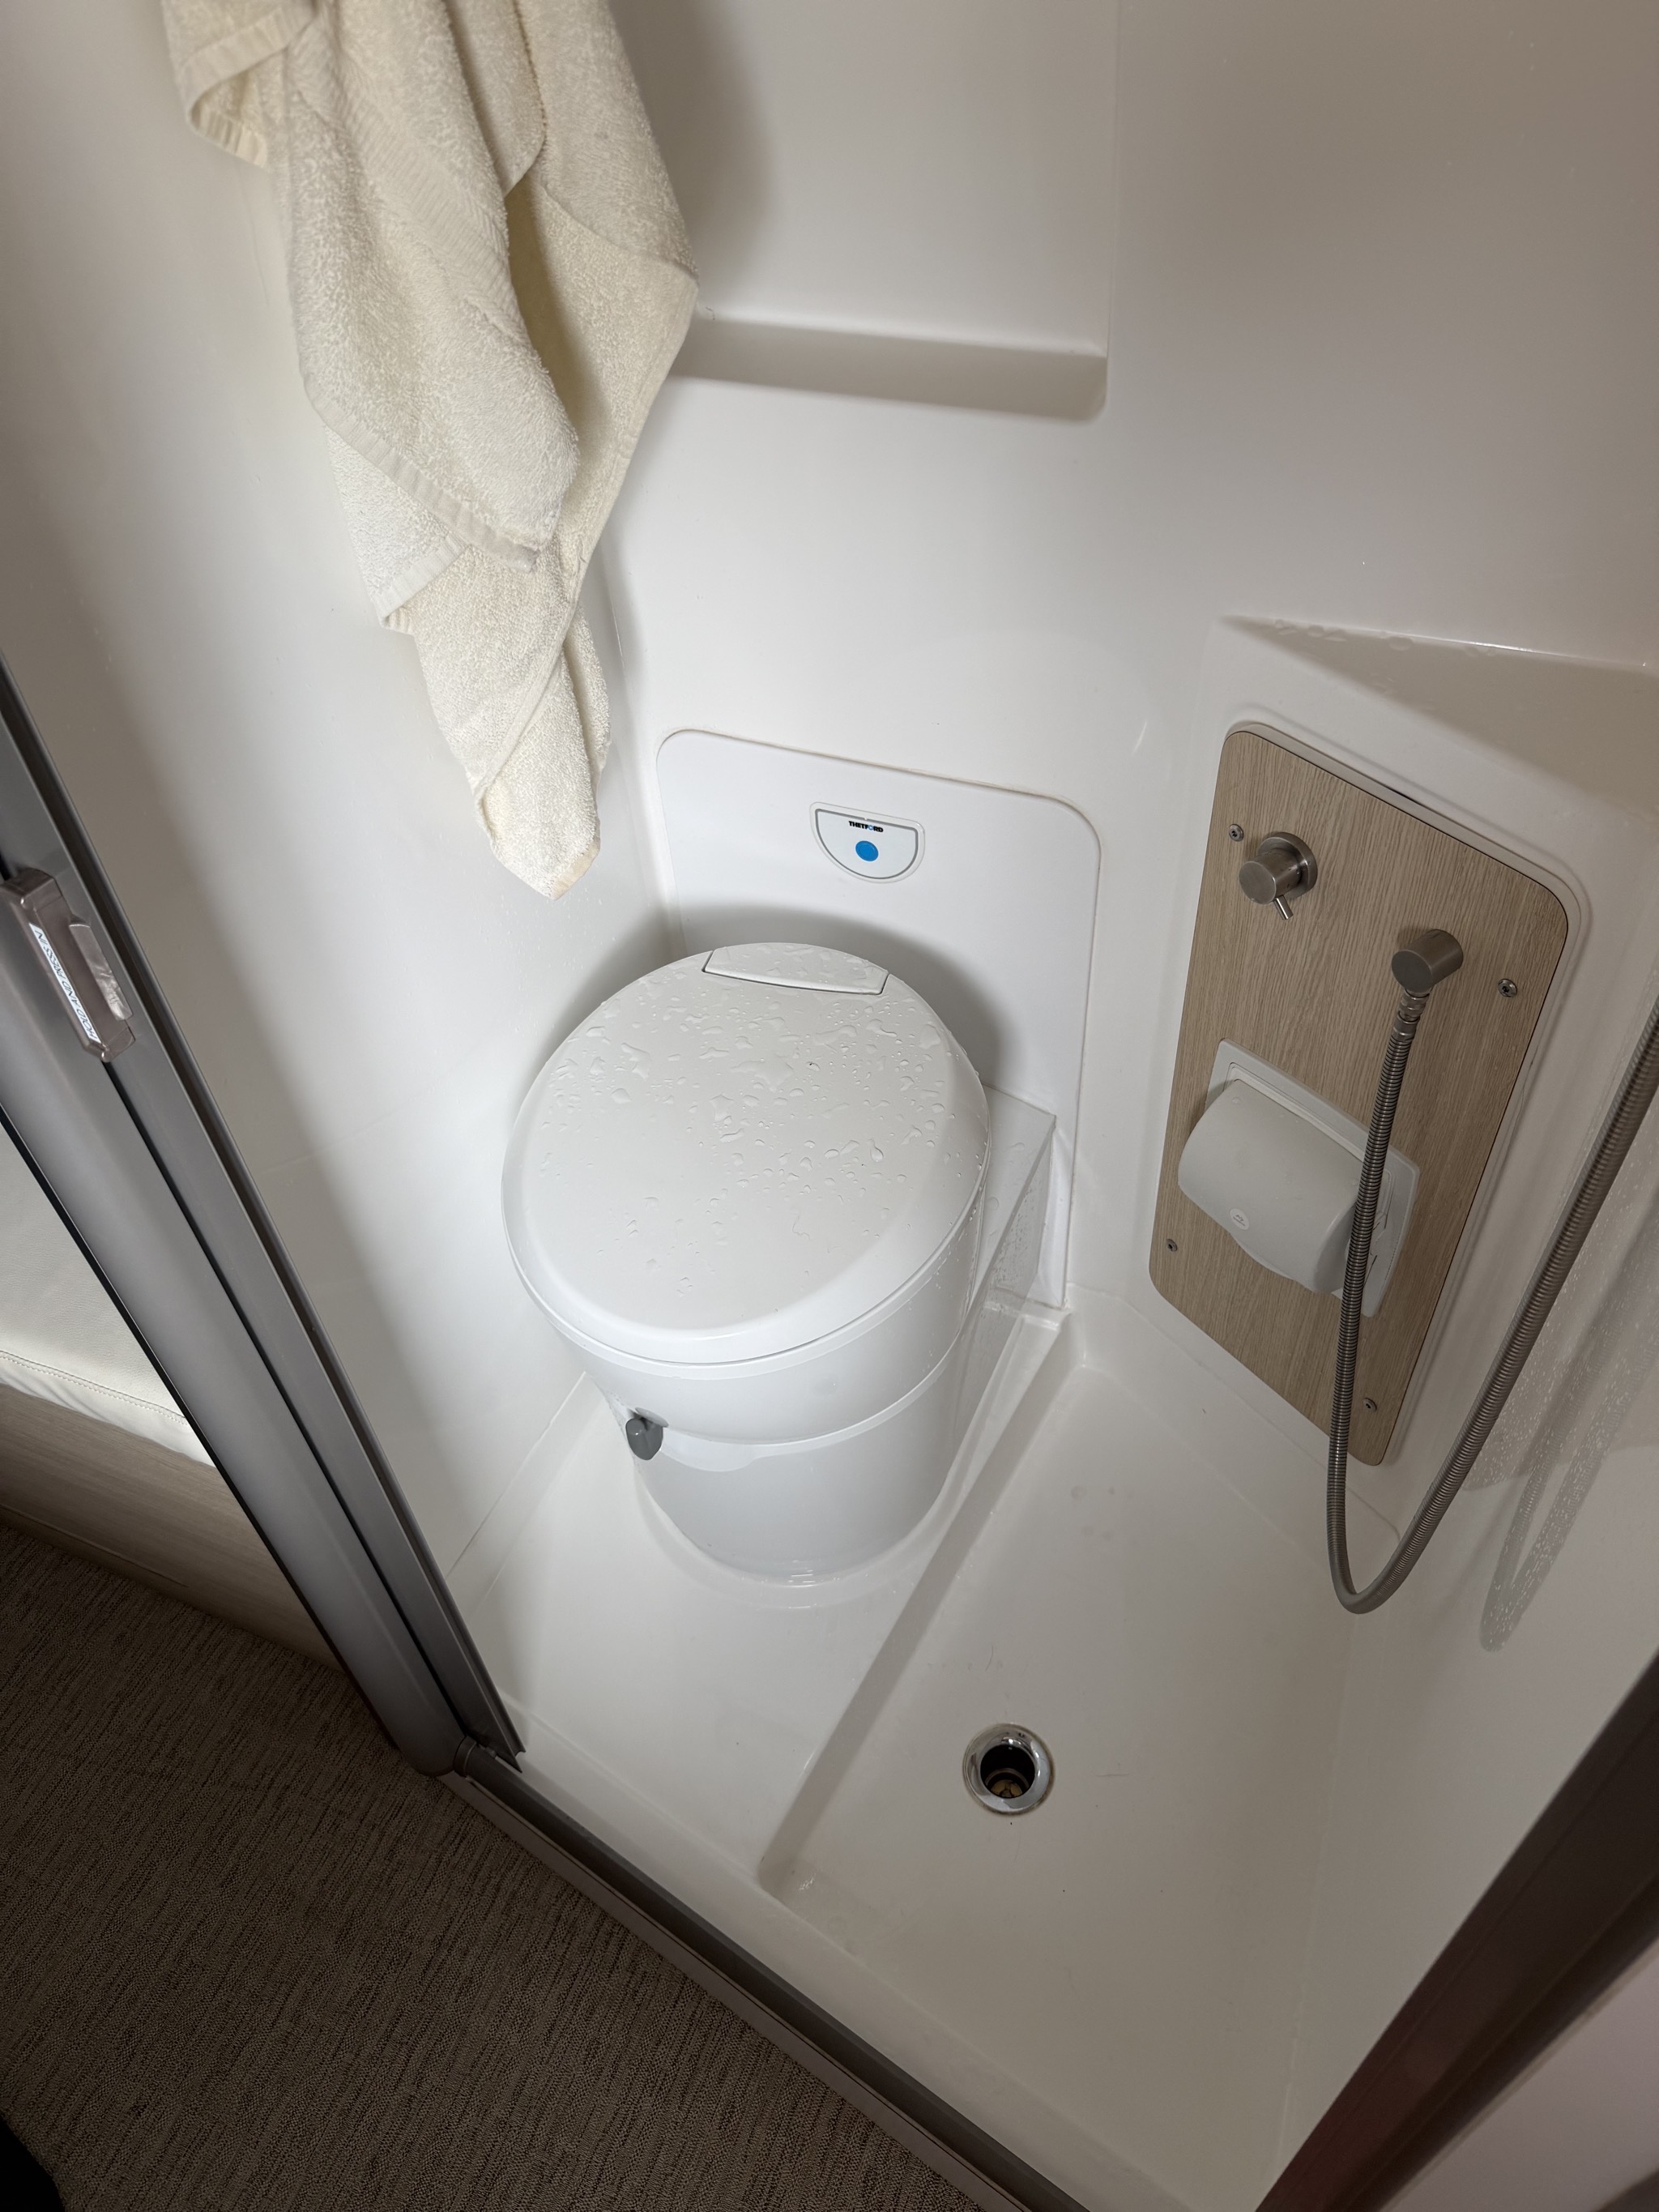
Wet bathroom with self-cleaning roller door, cassette toilet, covered TP, and shower; in our future van, we are thinking that we'll get a removable Modiwell dry-flush toilet (which you saw in the Next model at the Boutique) instead of the built-in cassette, to give more room for showering, and easier boondocking:
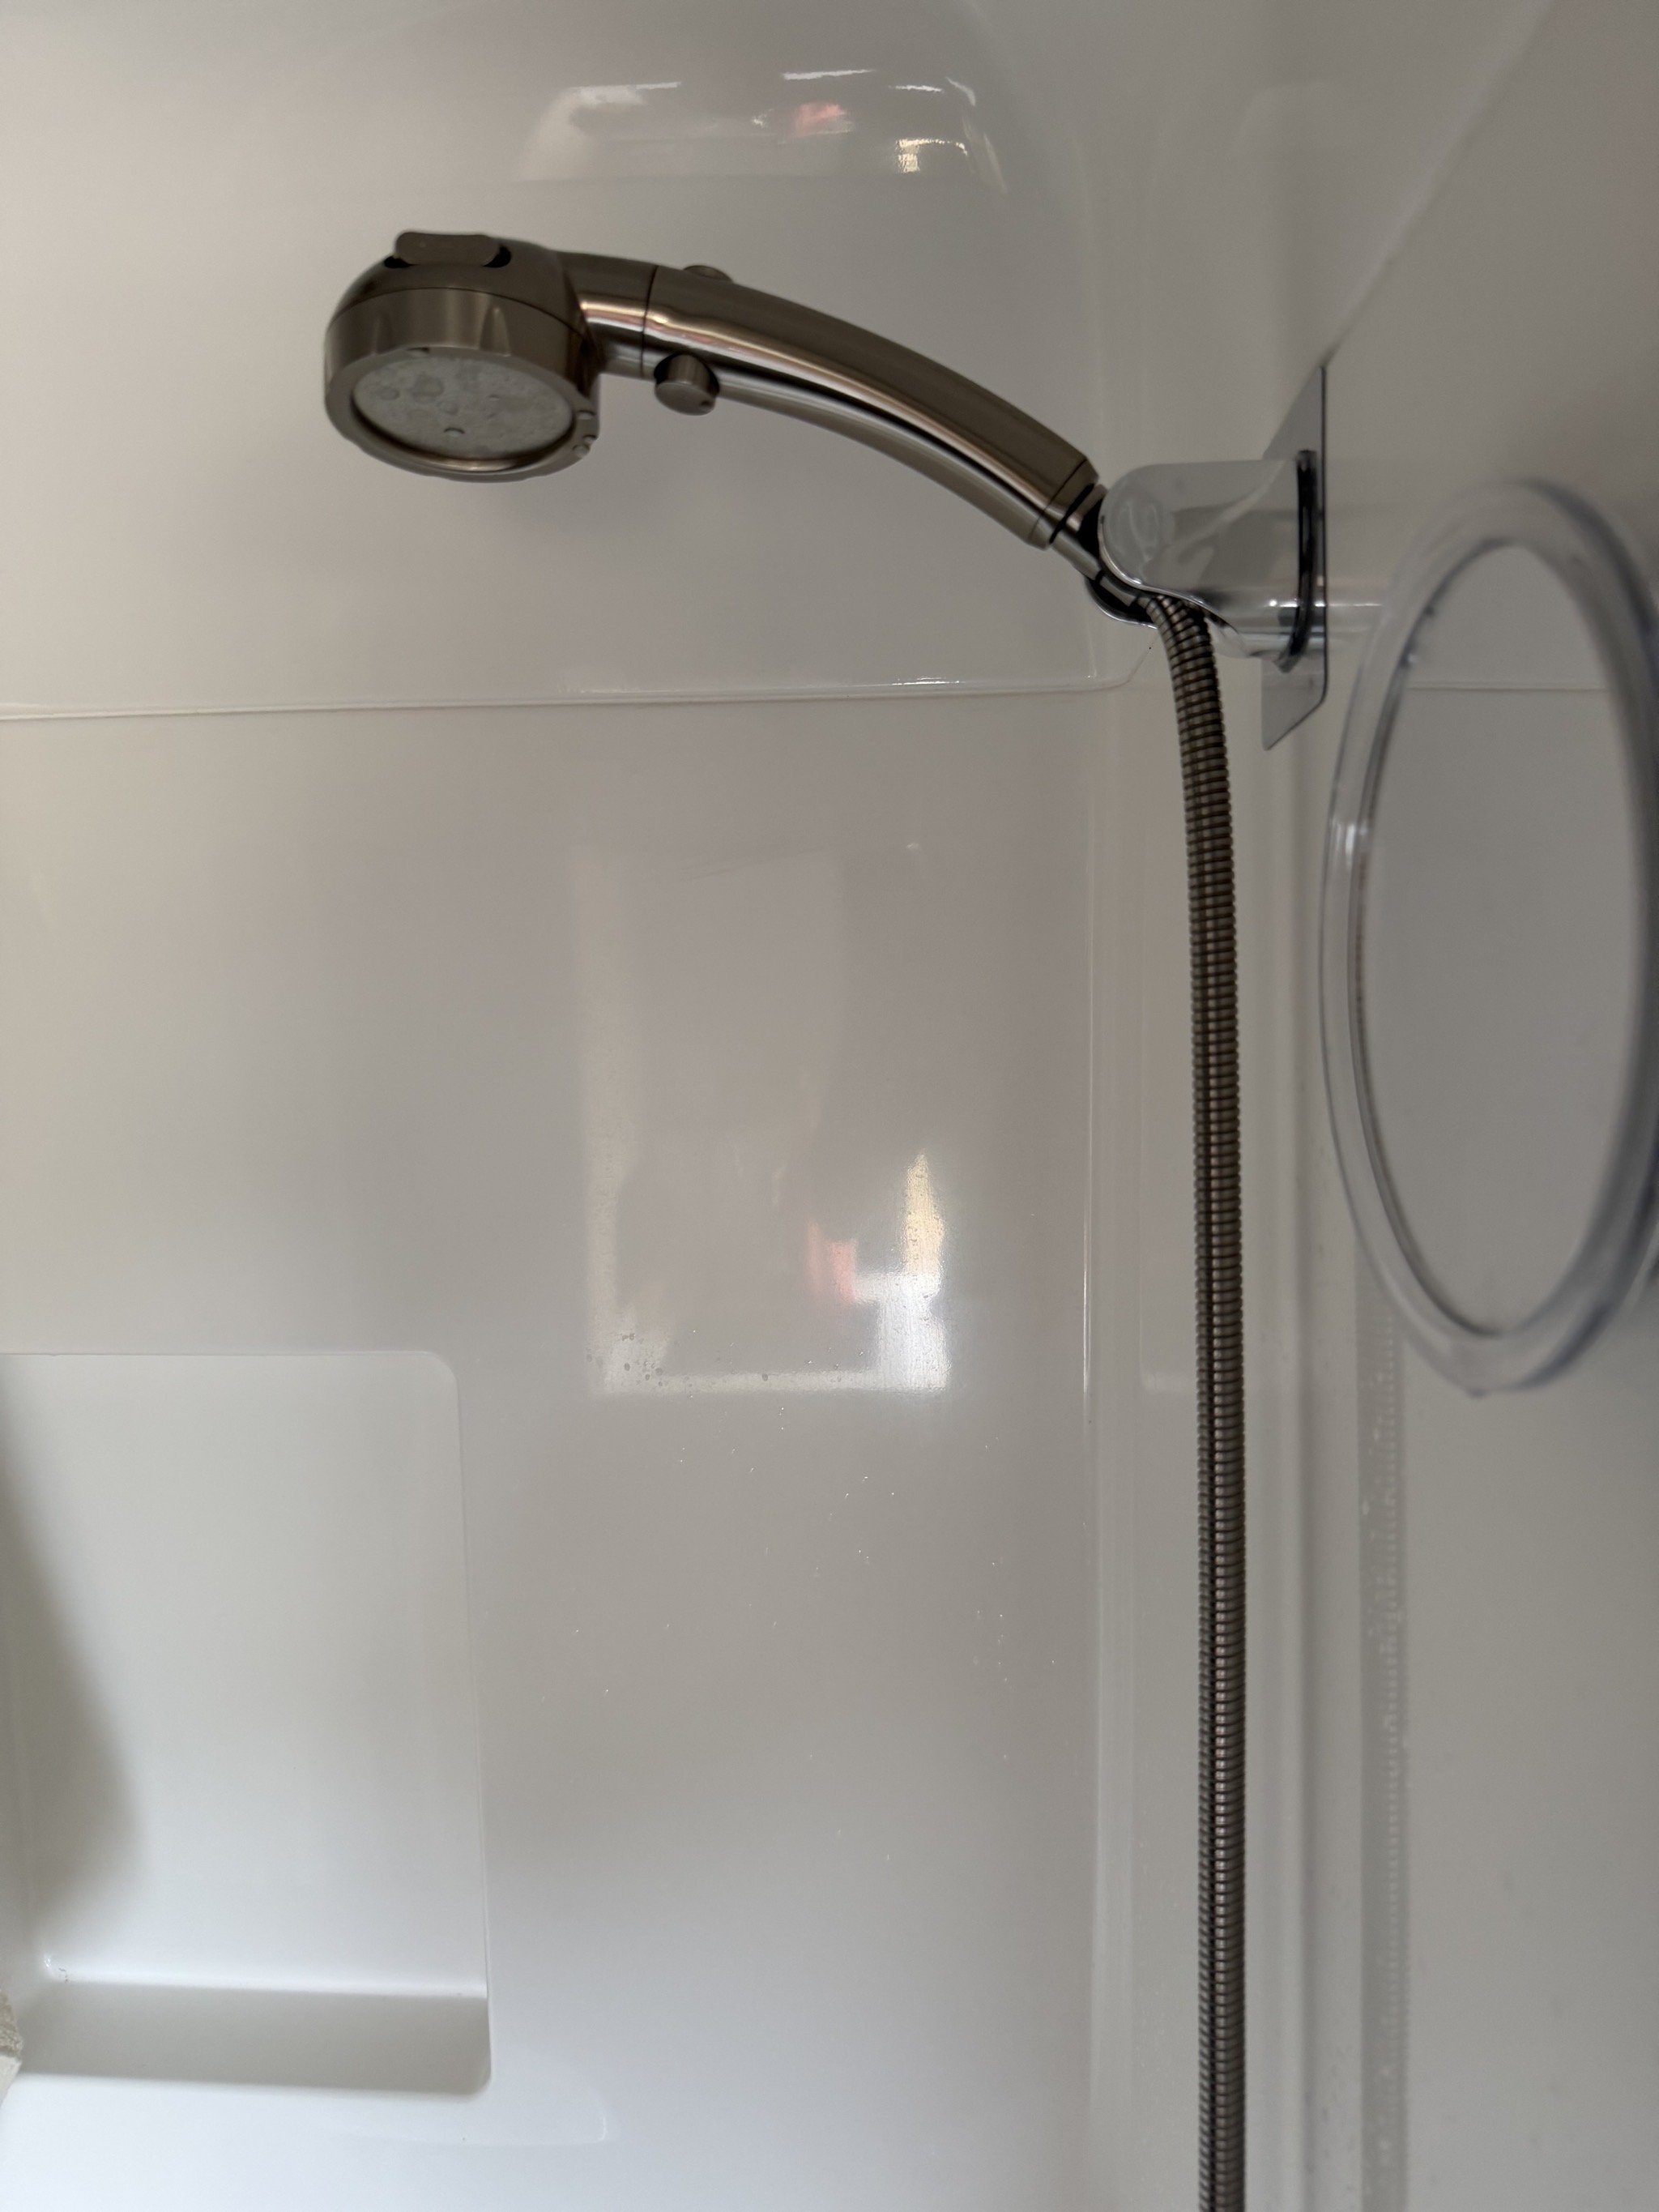
Shower head:
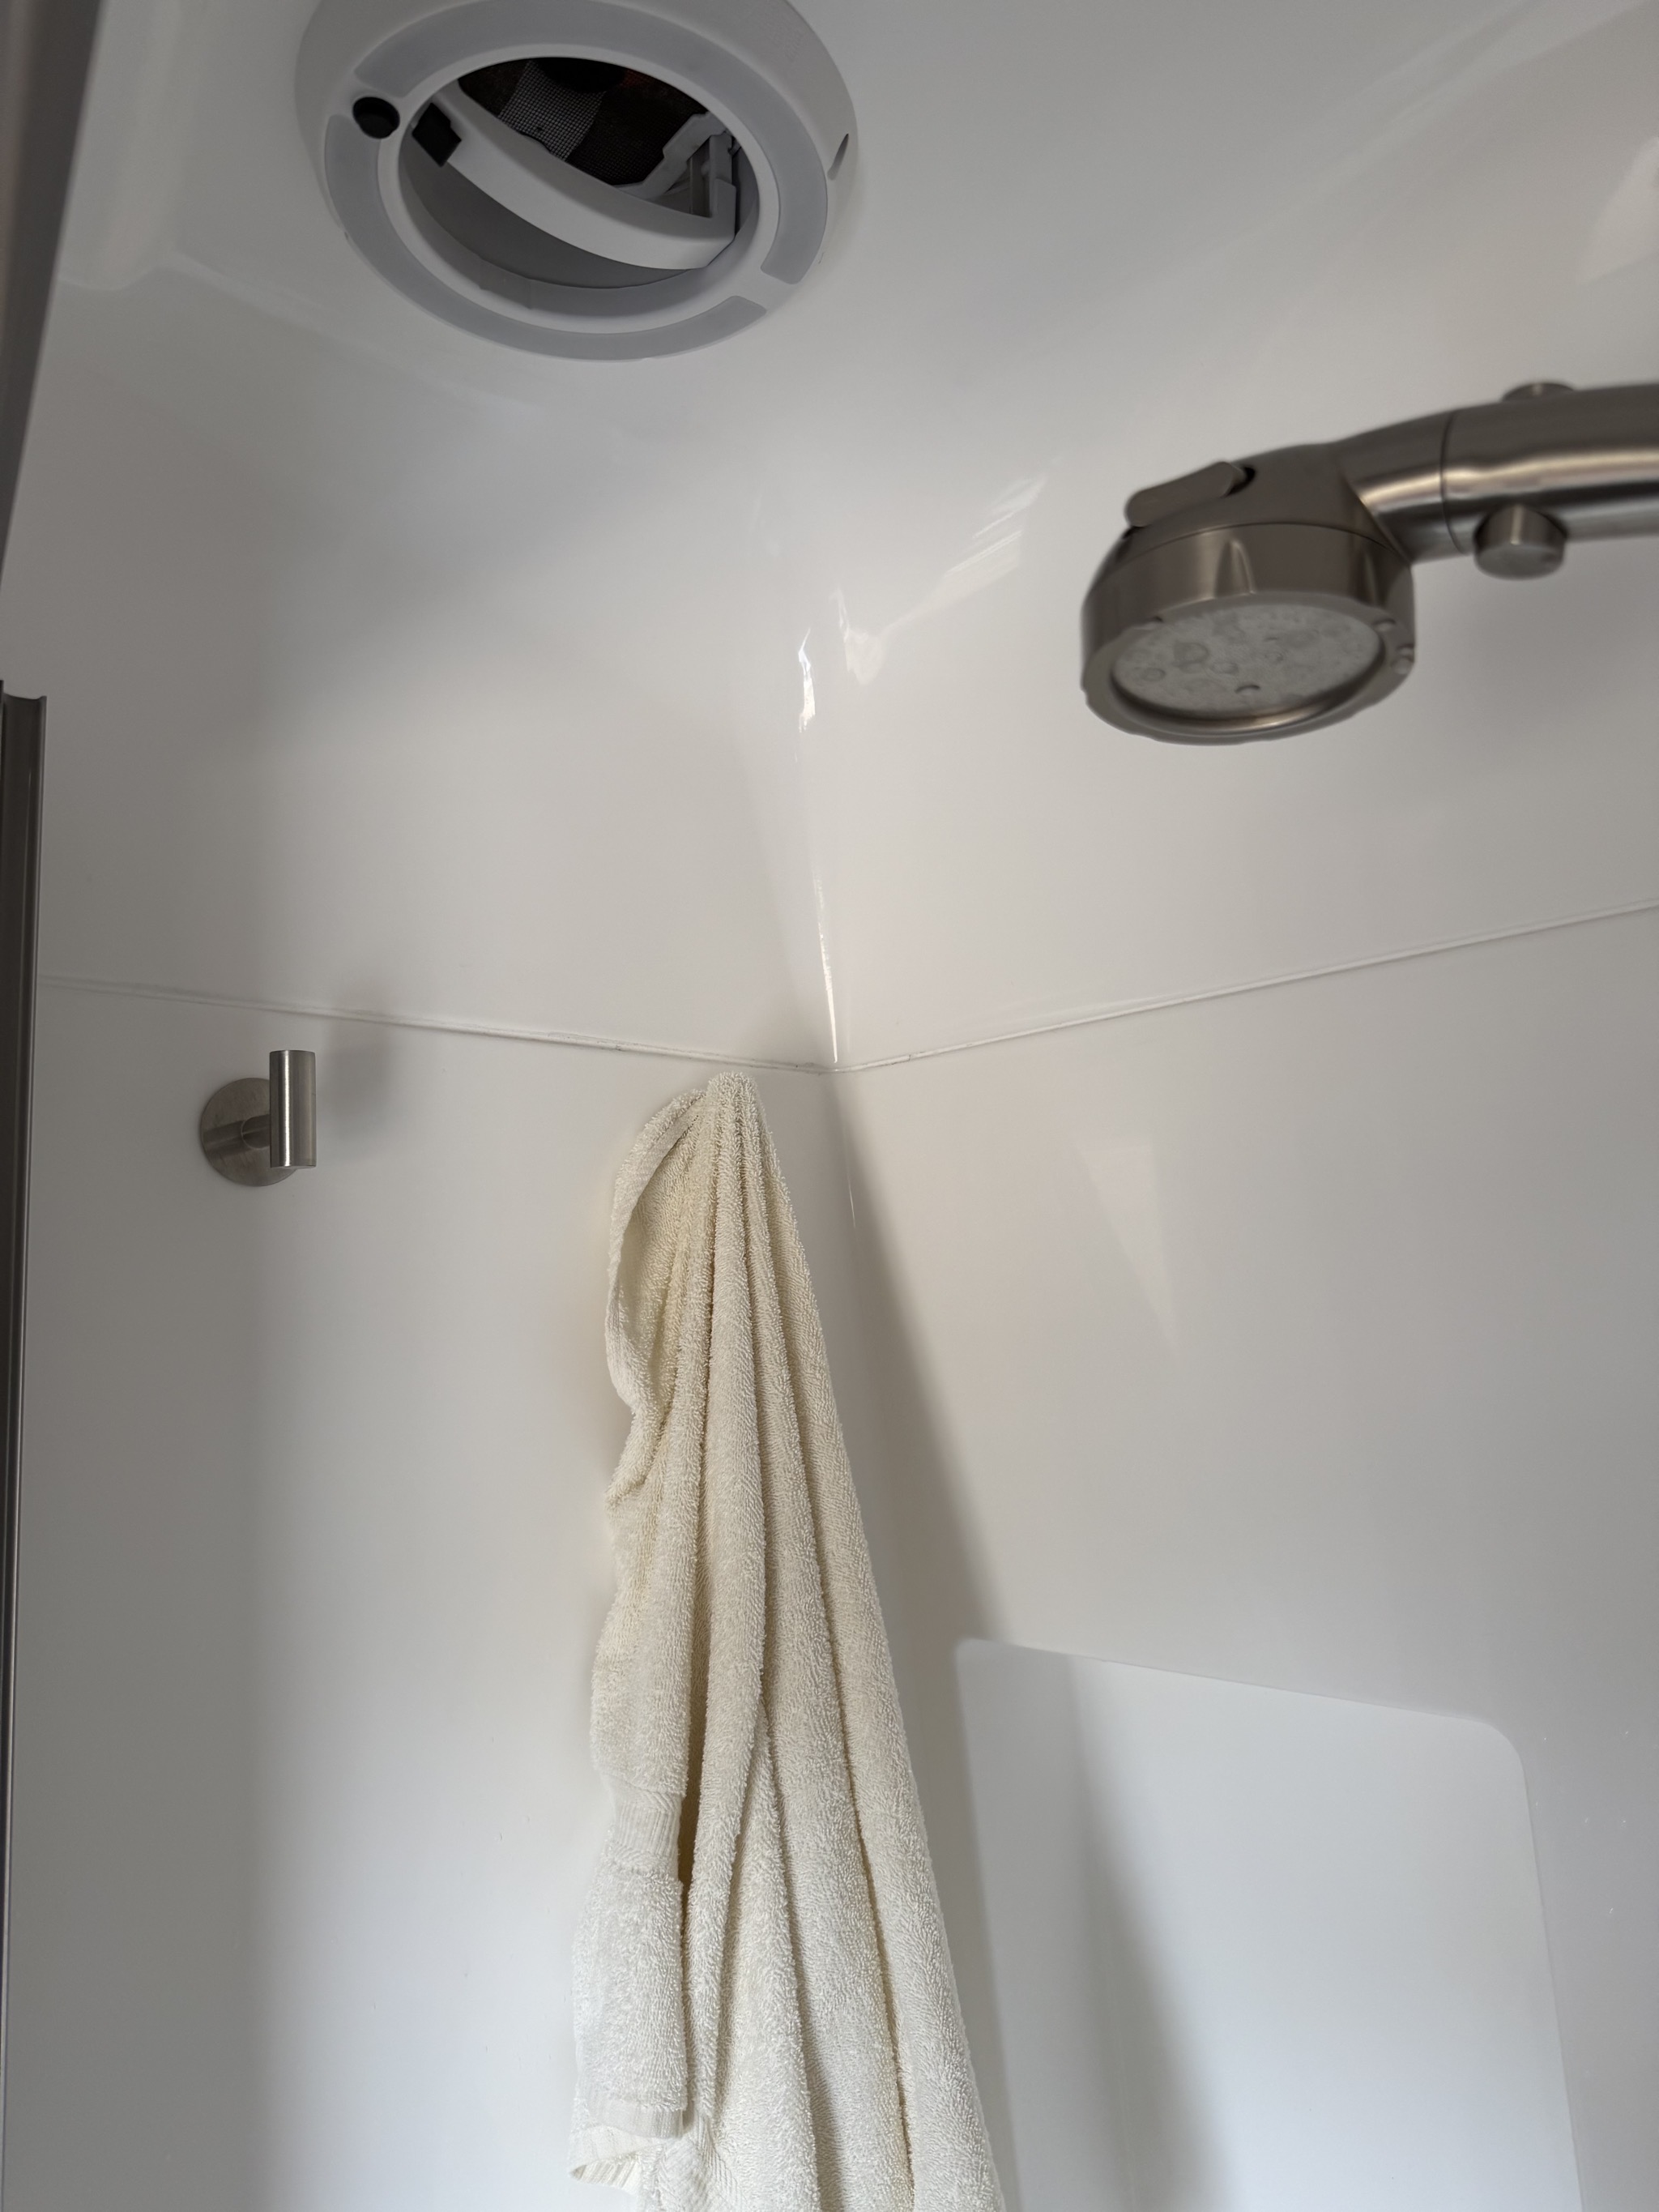
Ceiling light/fan:
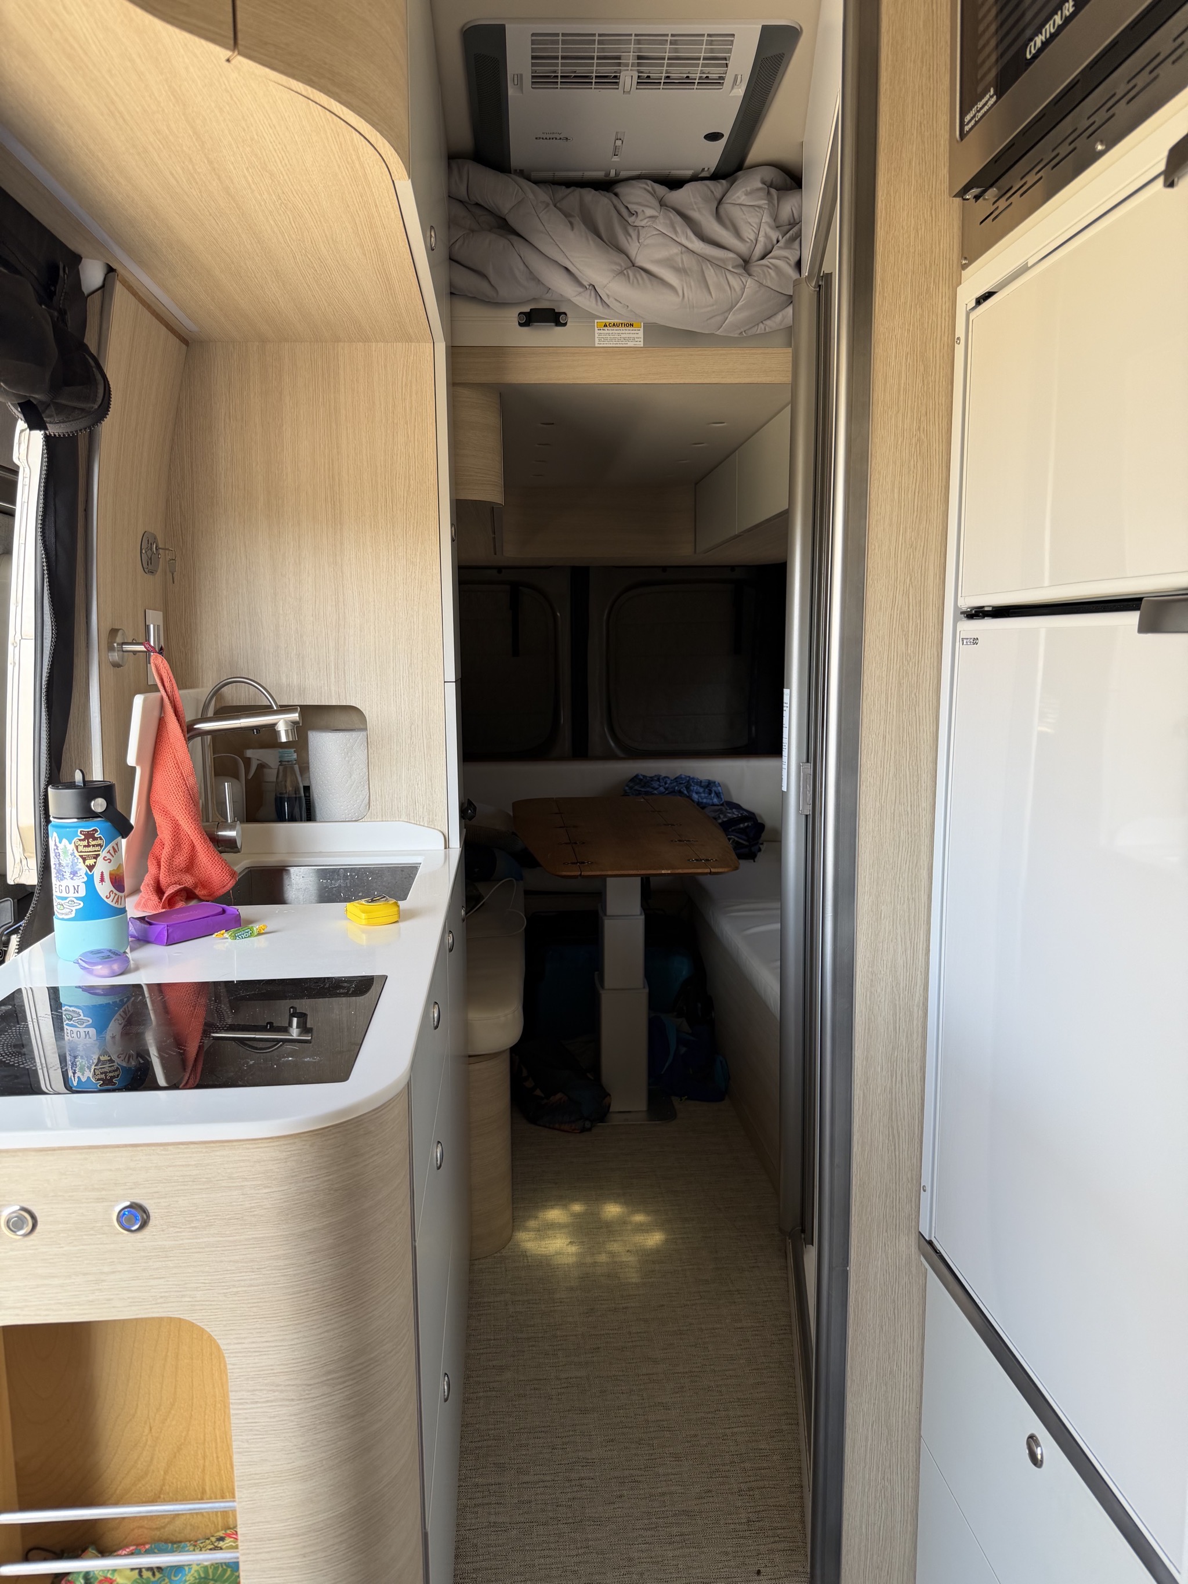
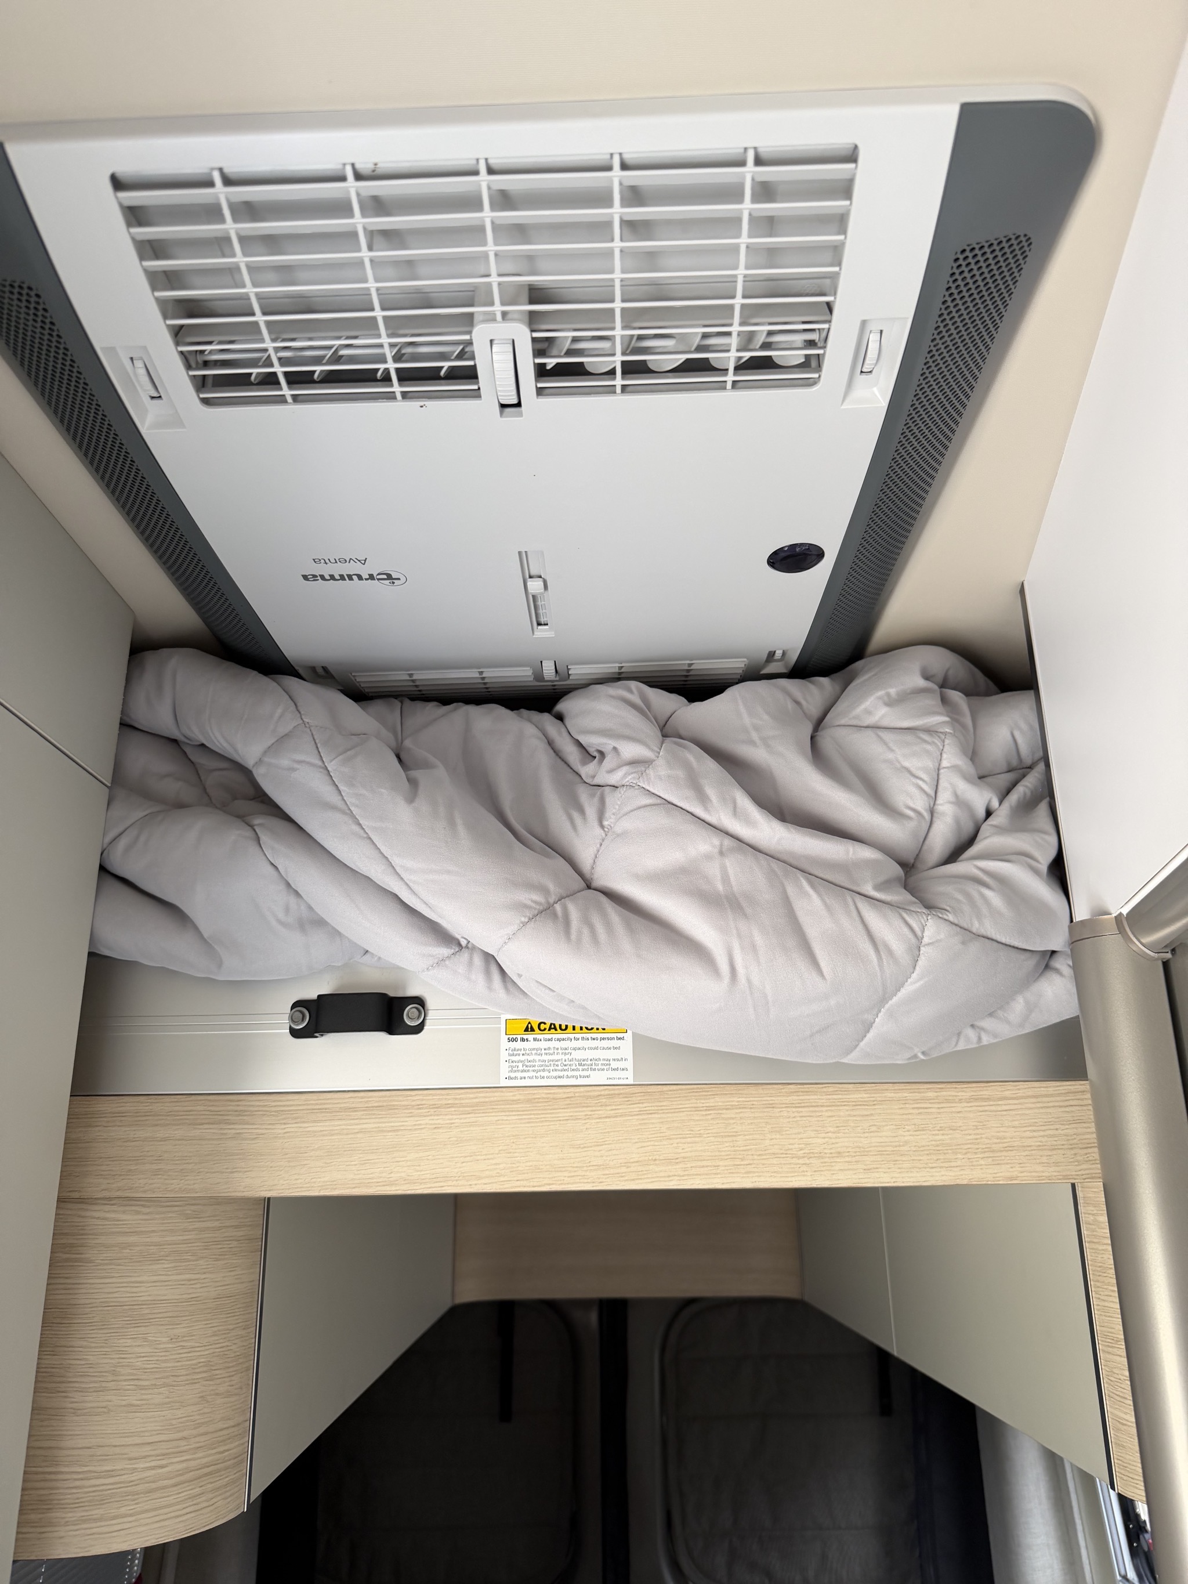
Ceiling AC and lift bed, with storage underneath; in the 2027 model they are moving to ducted AC:
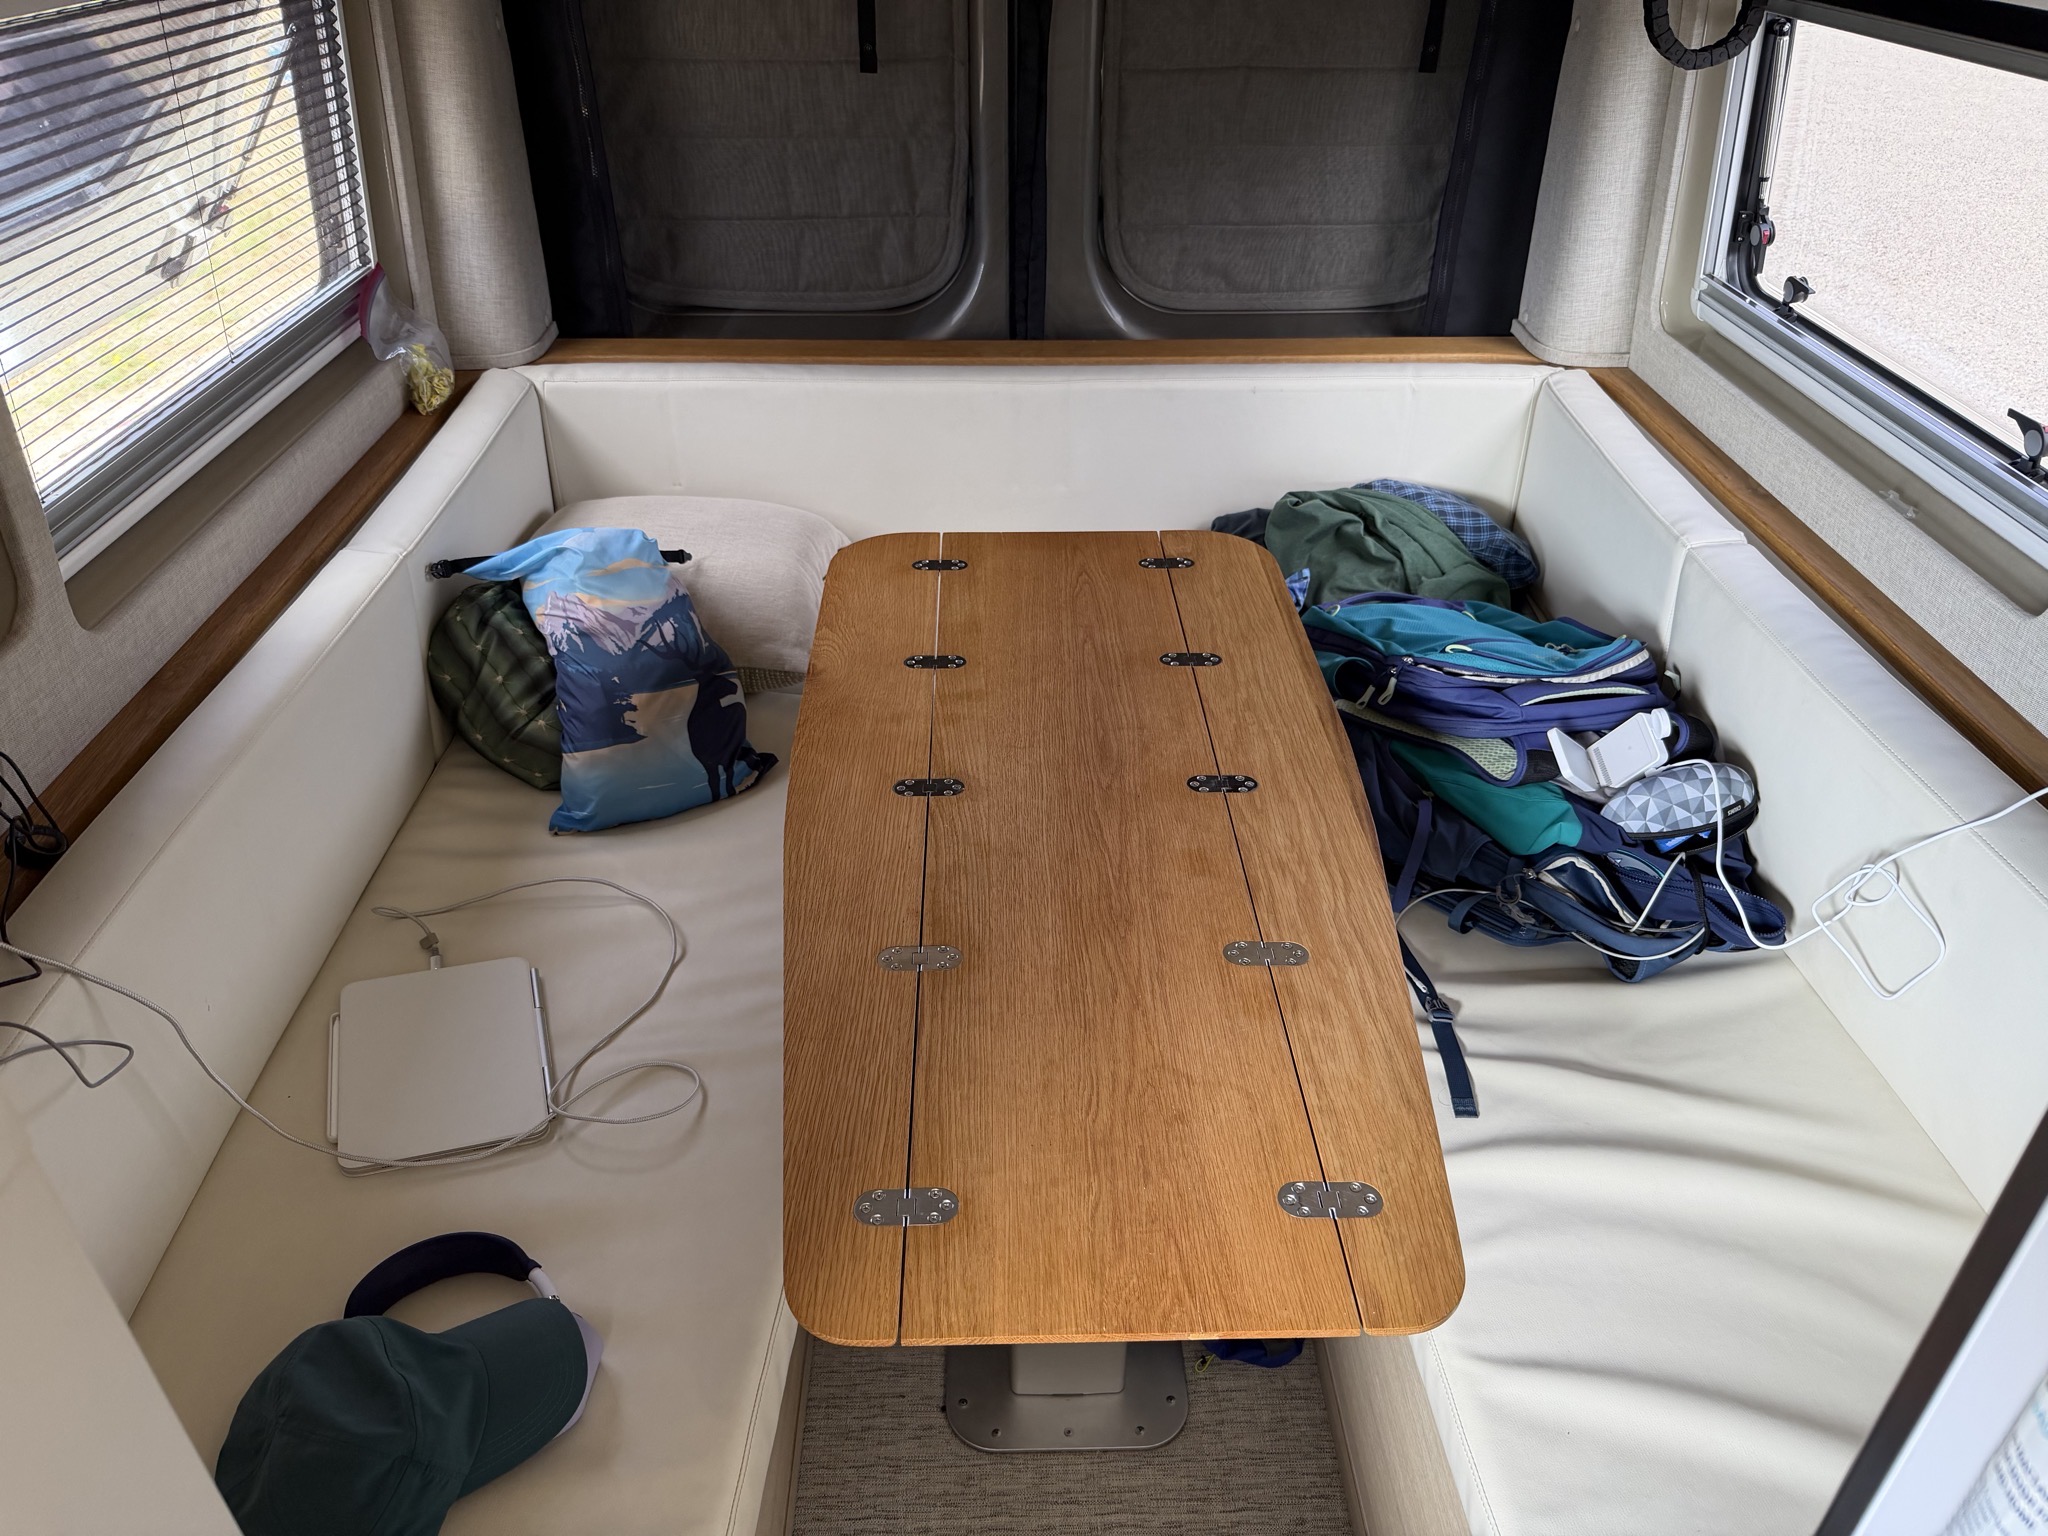
U-shaped lounge below the lift bed, with height-adjustable table:
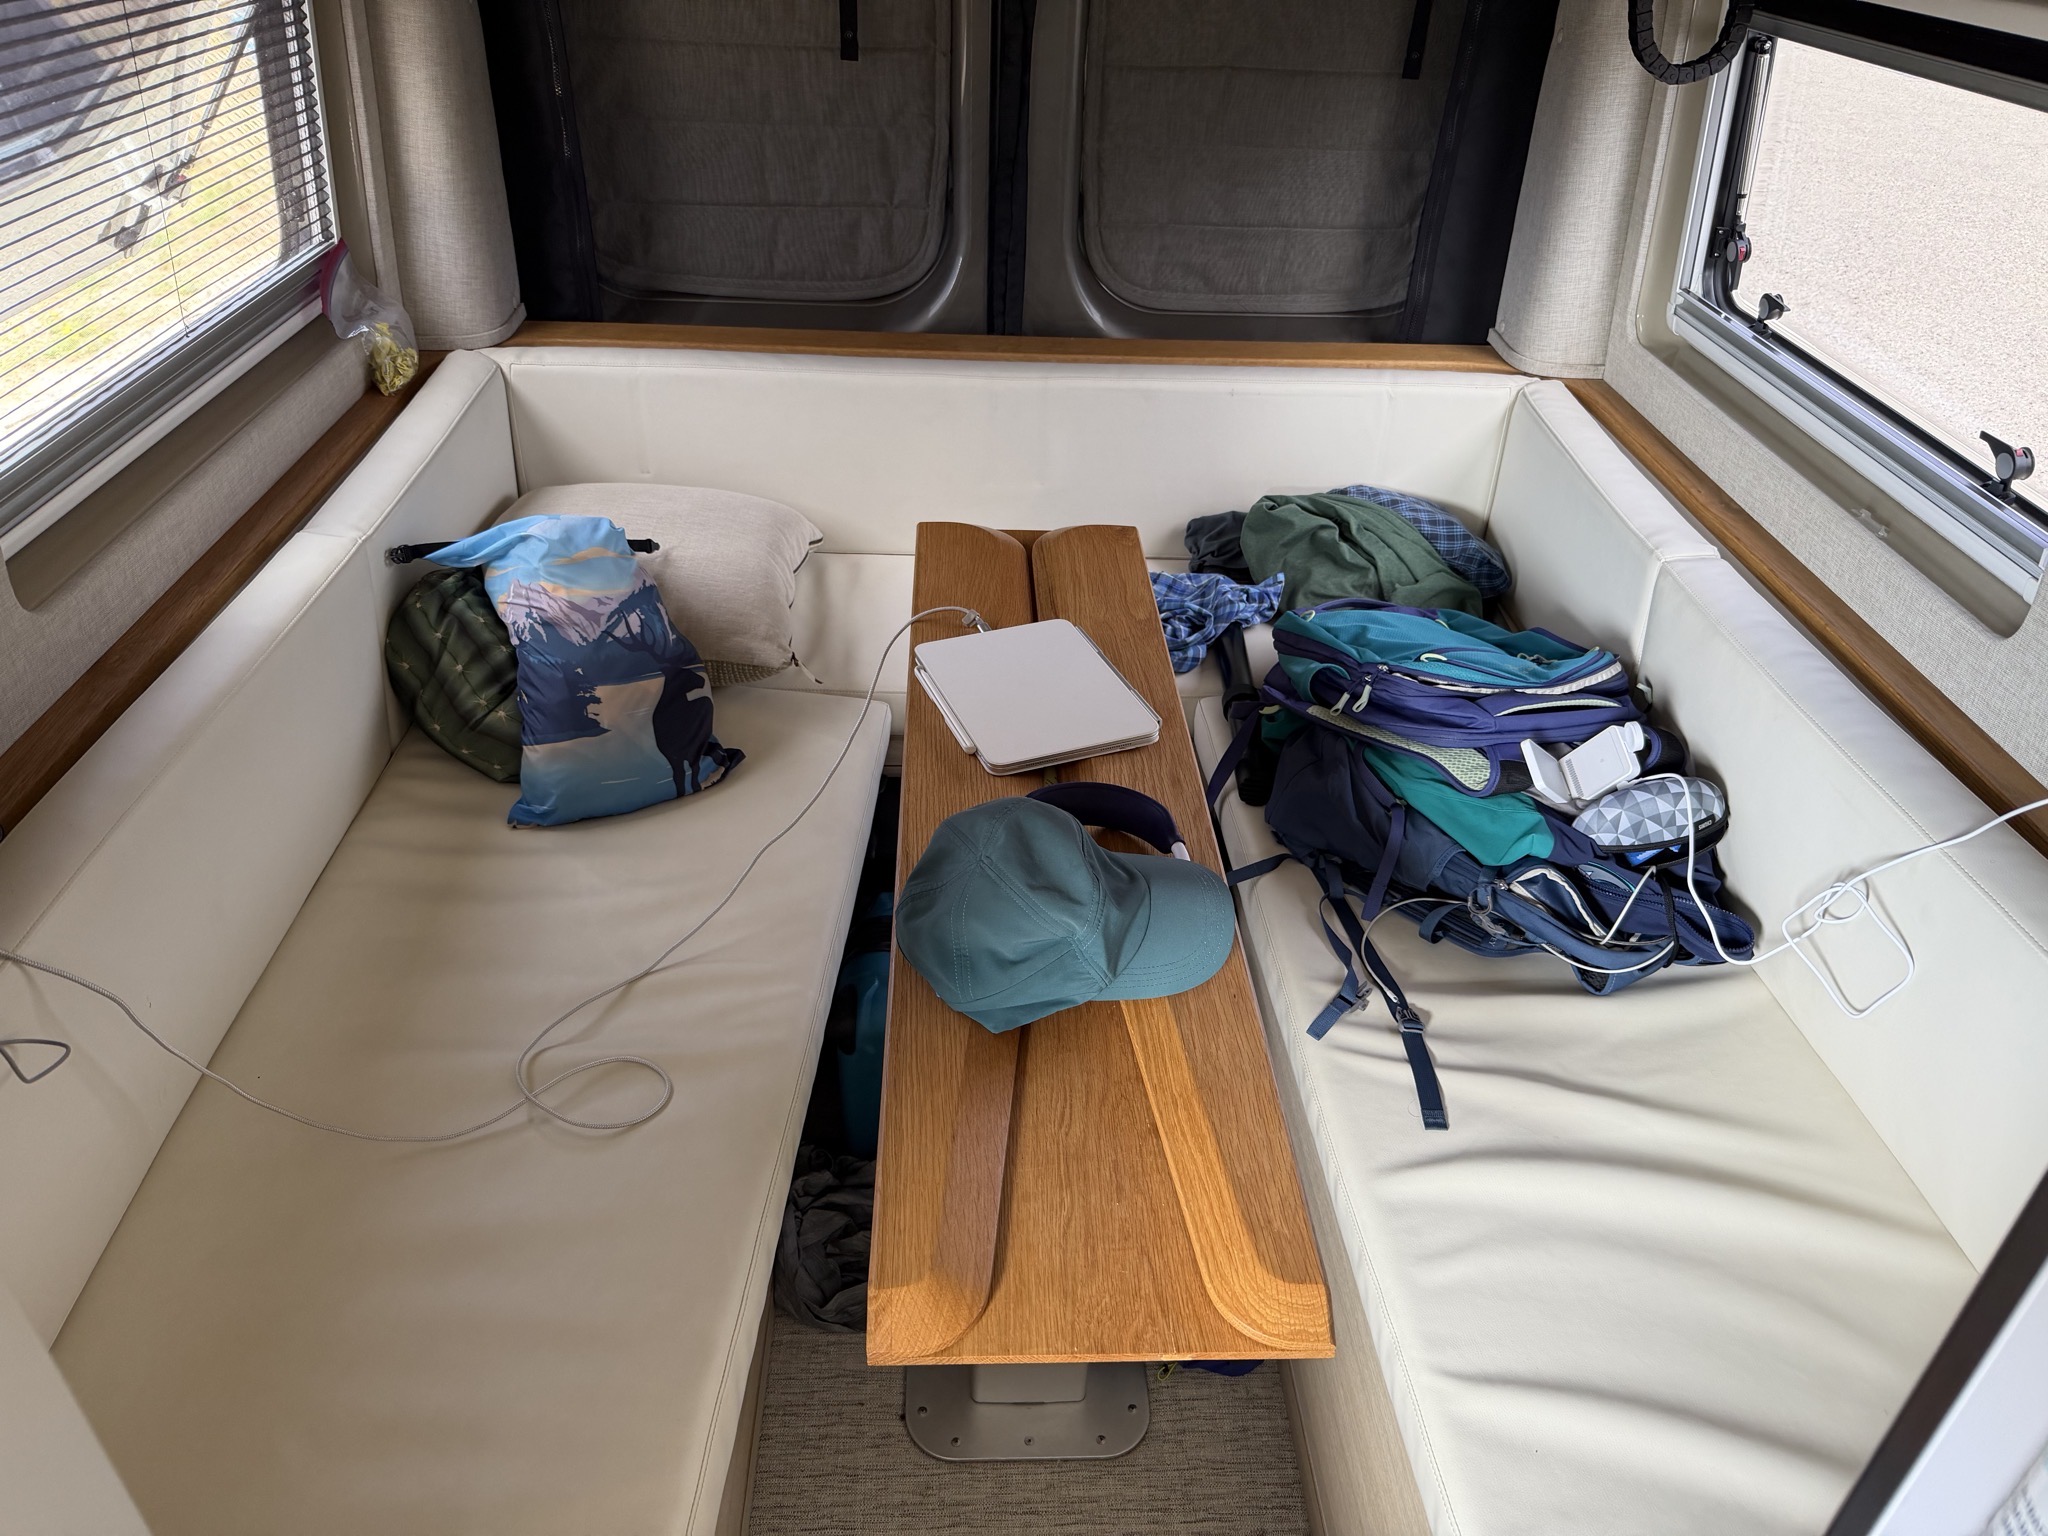
The table sides can fold in for easier access:
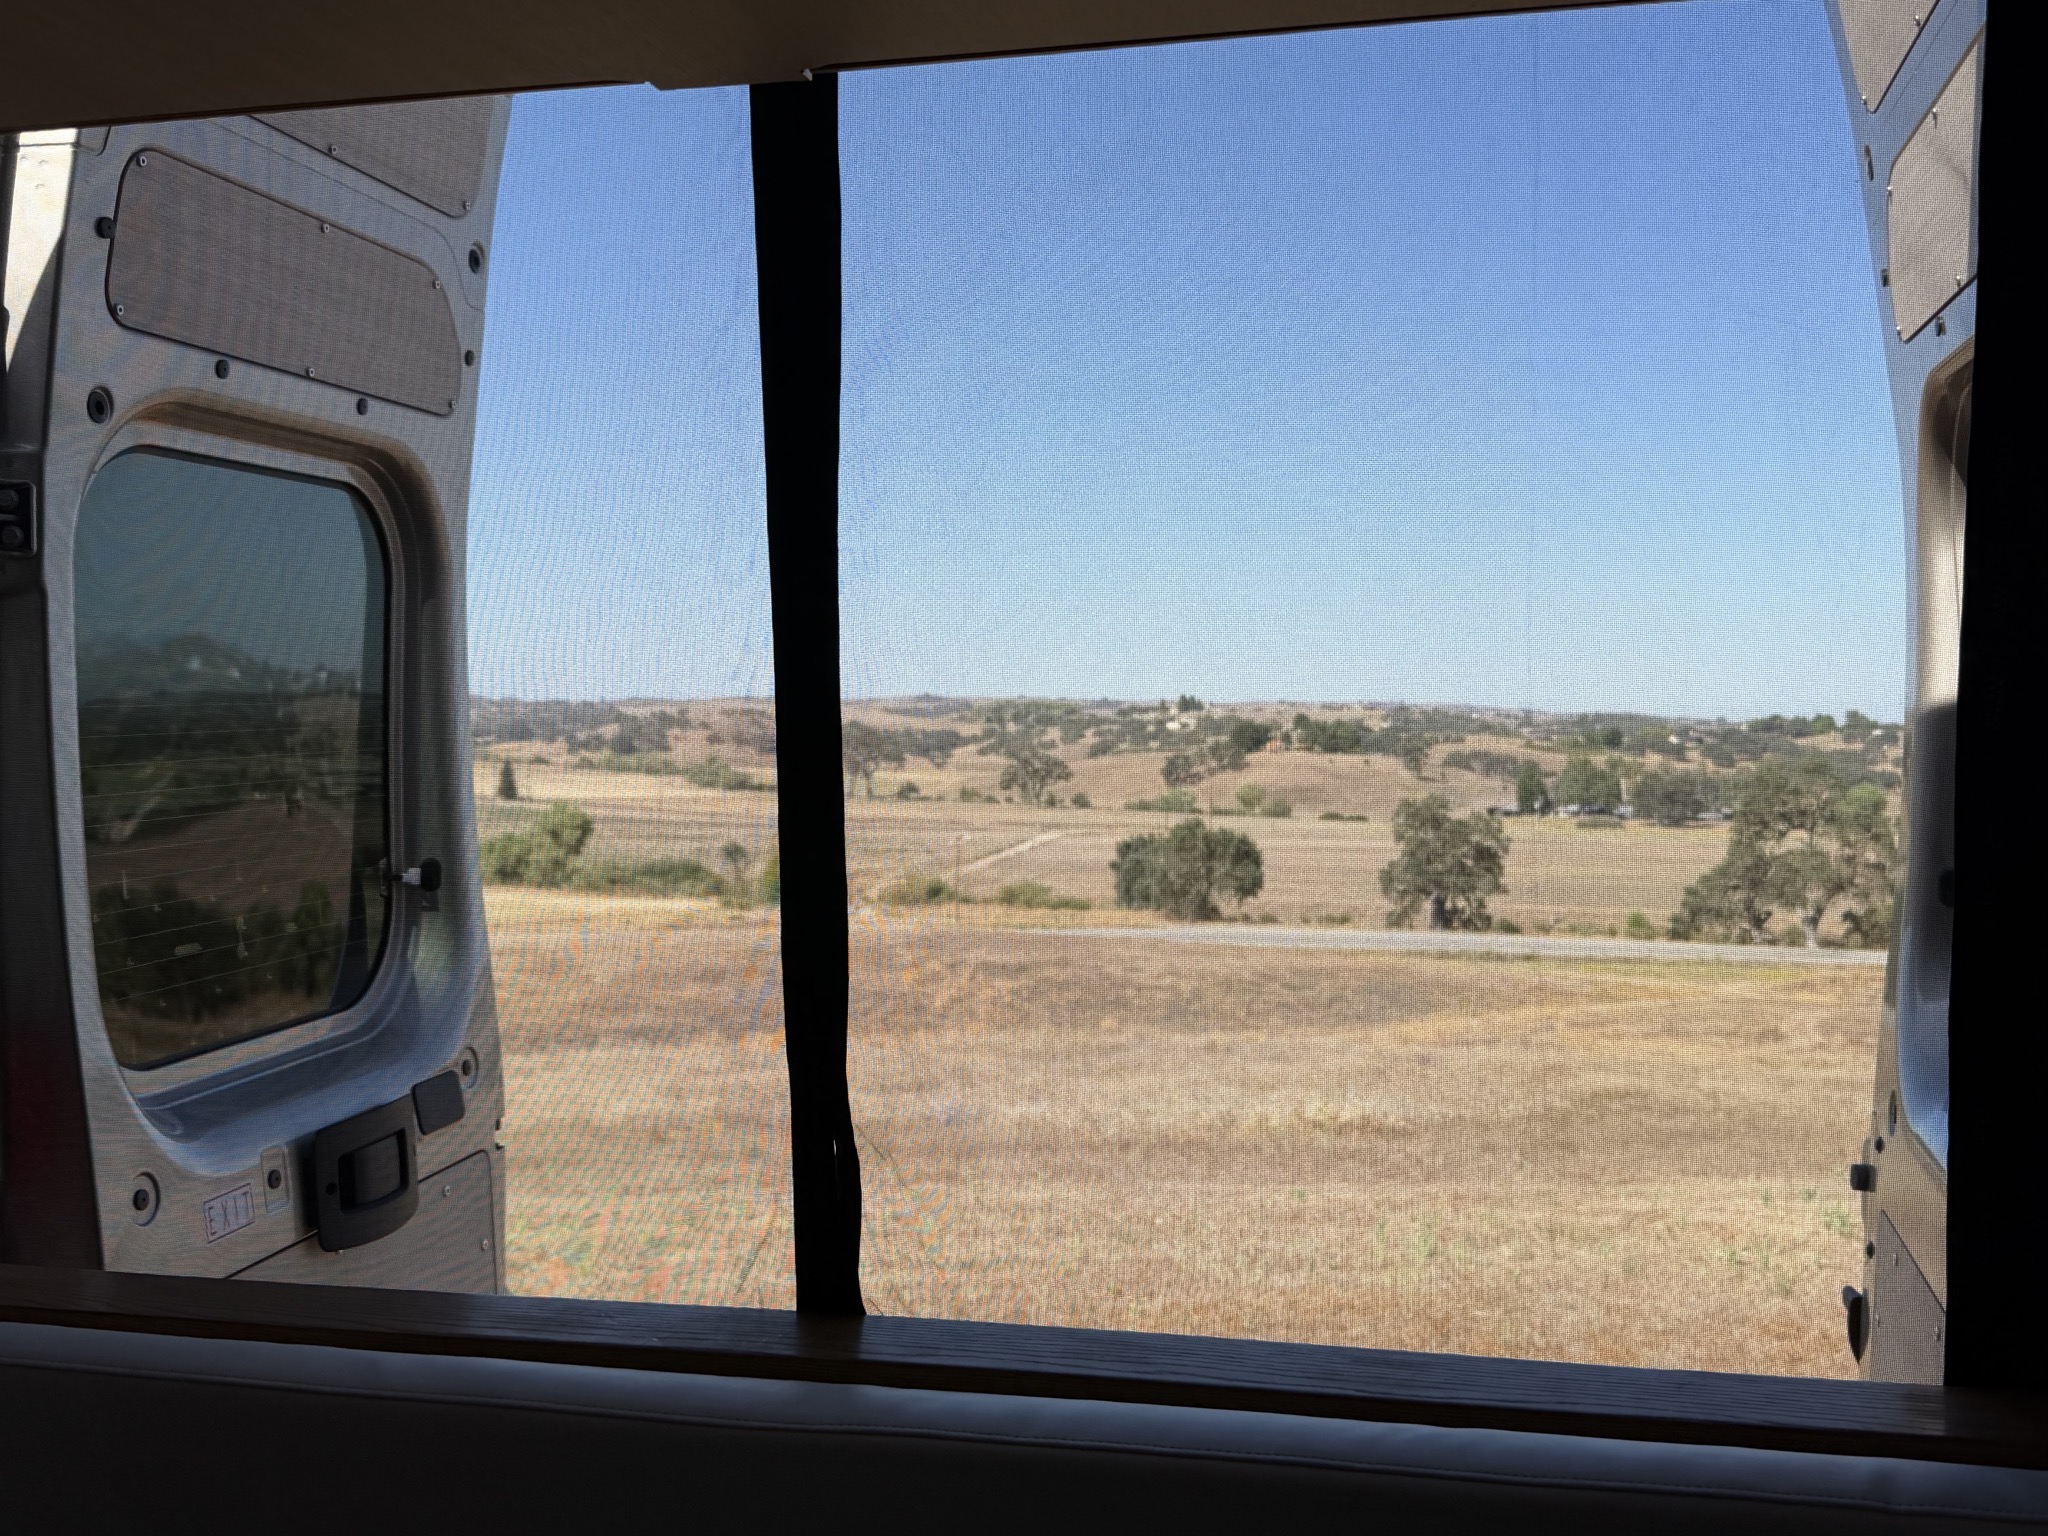
Back doors open, enjoying the view during breakfast:
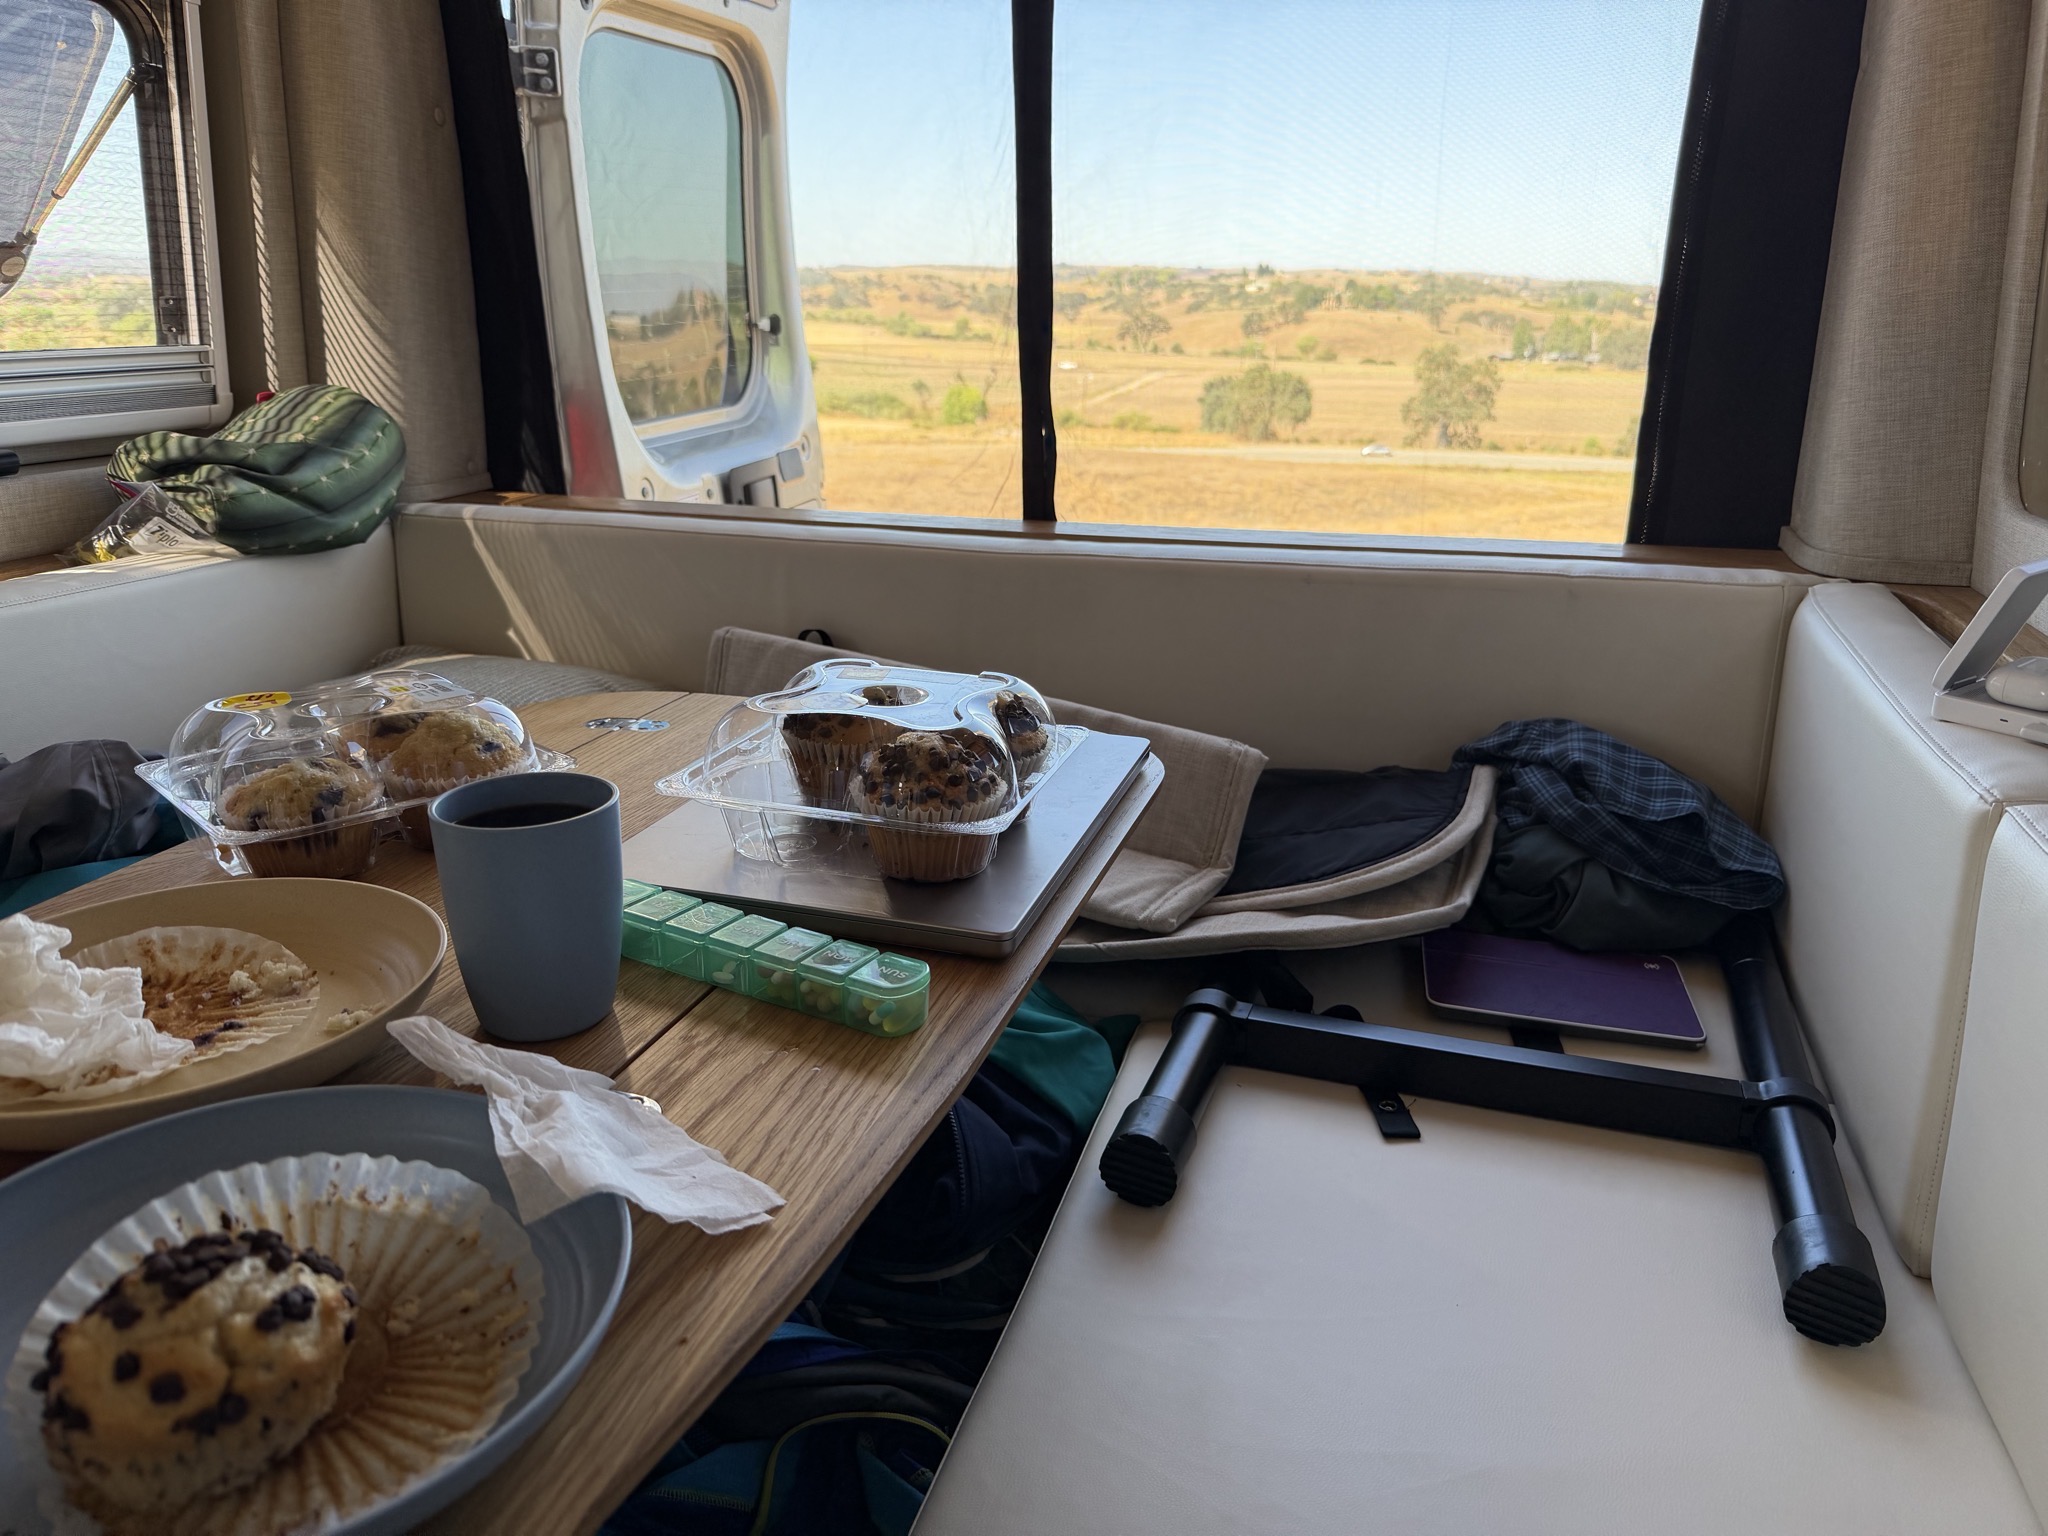
Back doors open, with a magnetic bug screen:
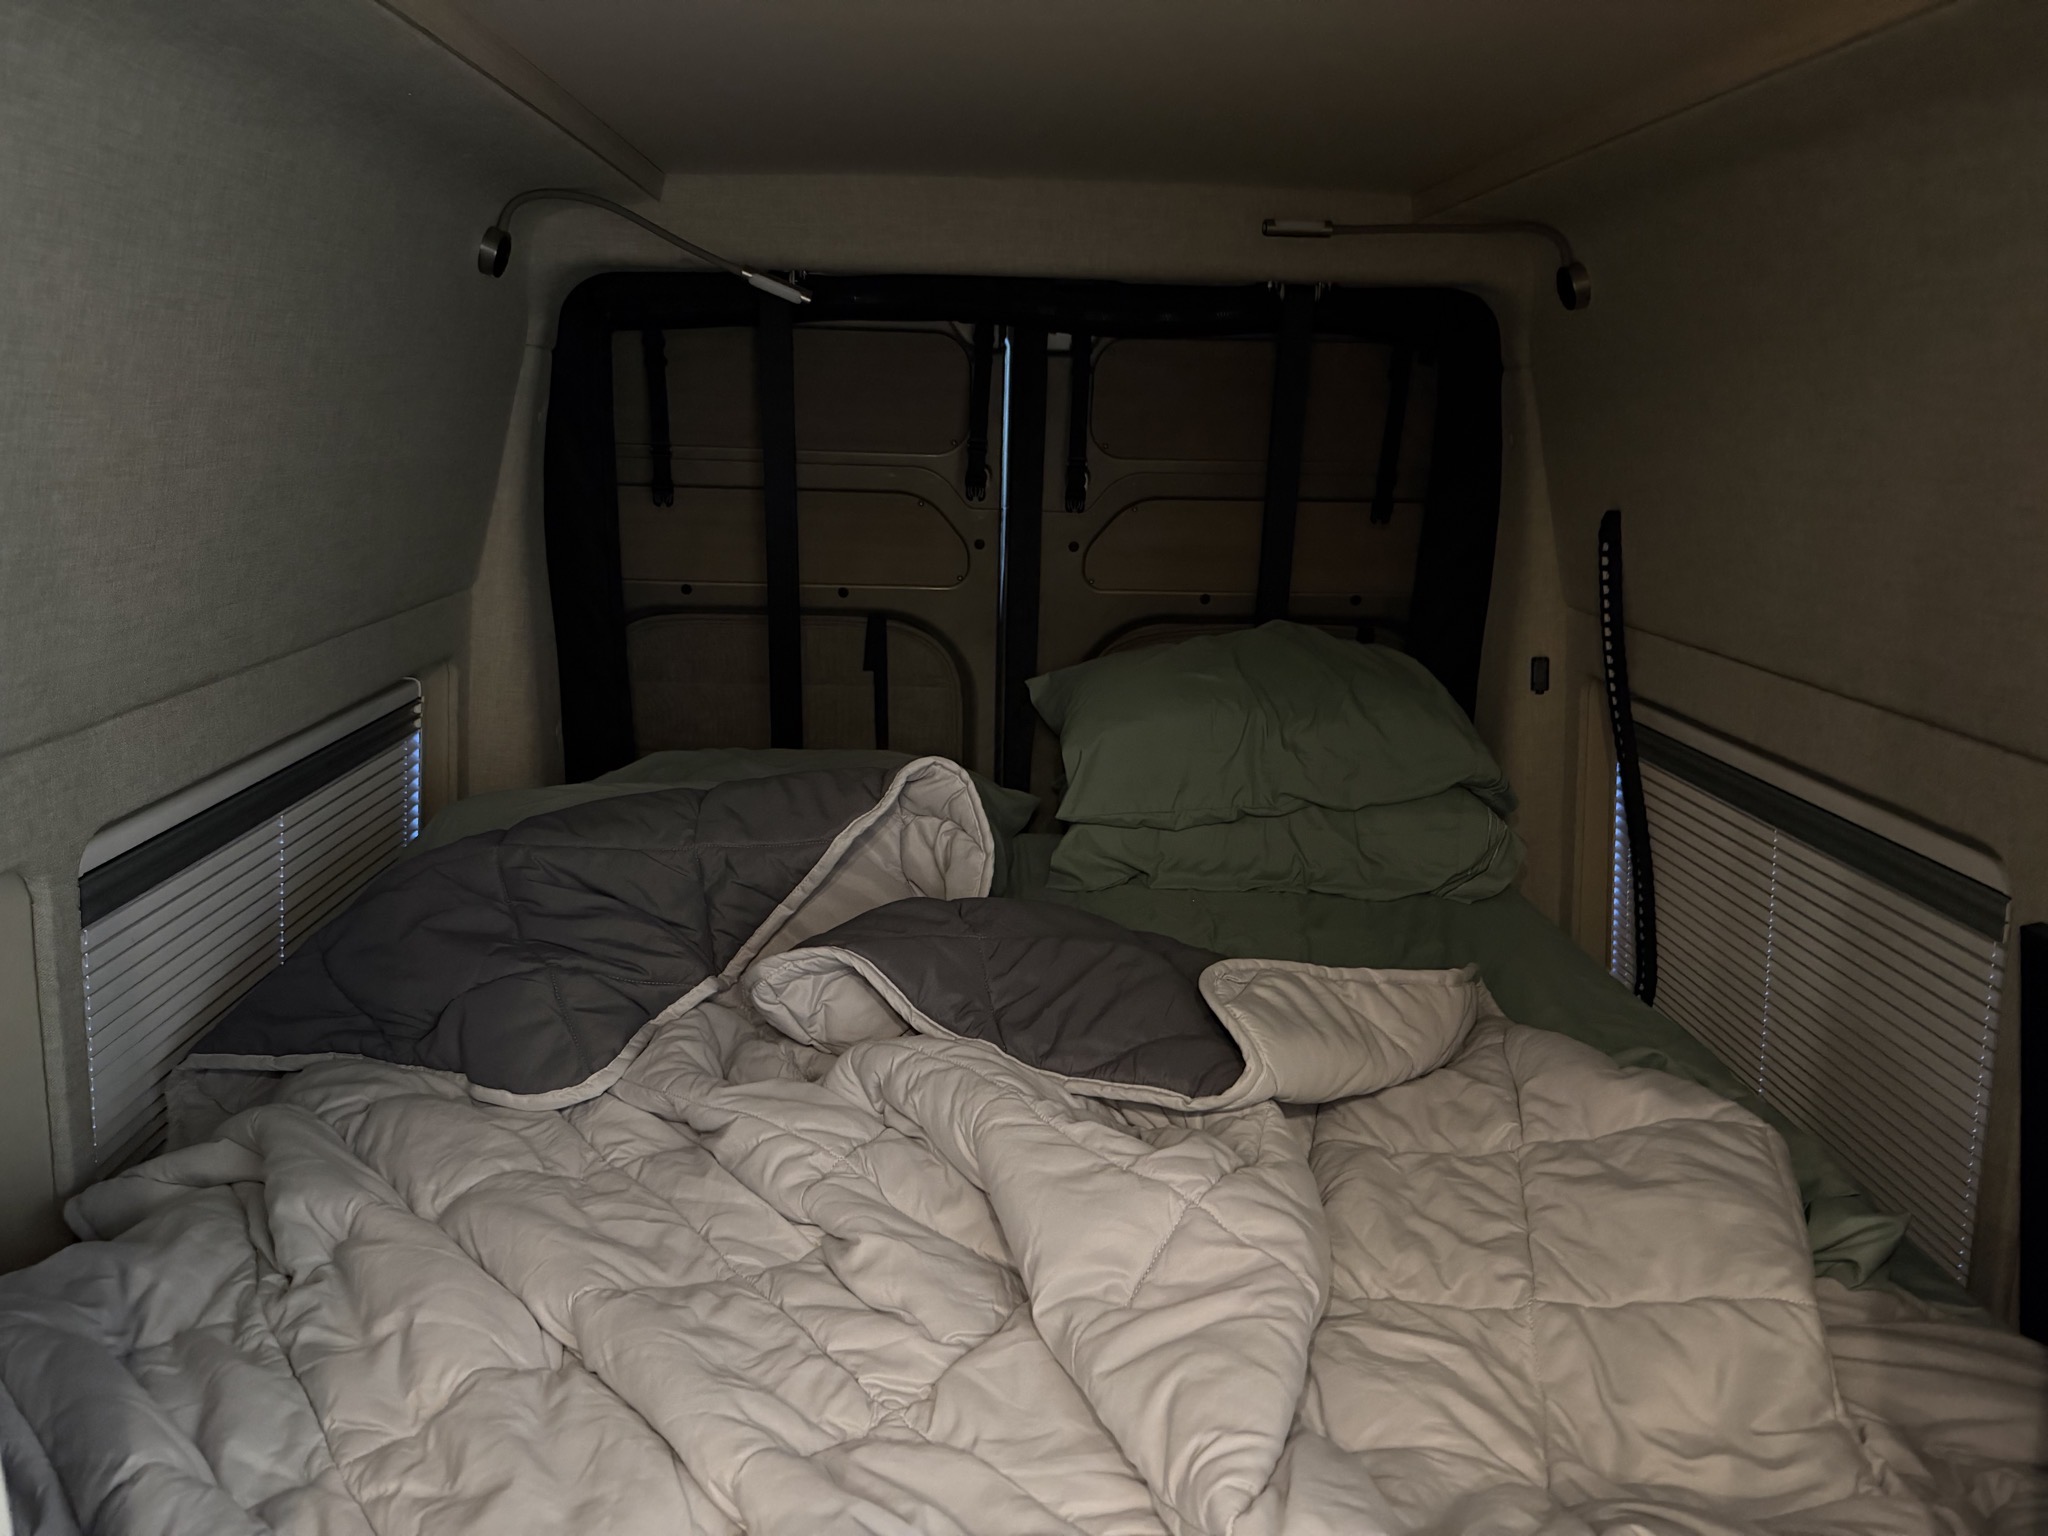
Bed down, reading lights:
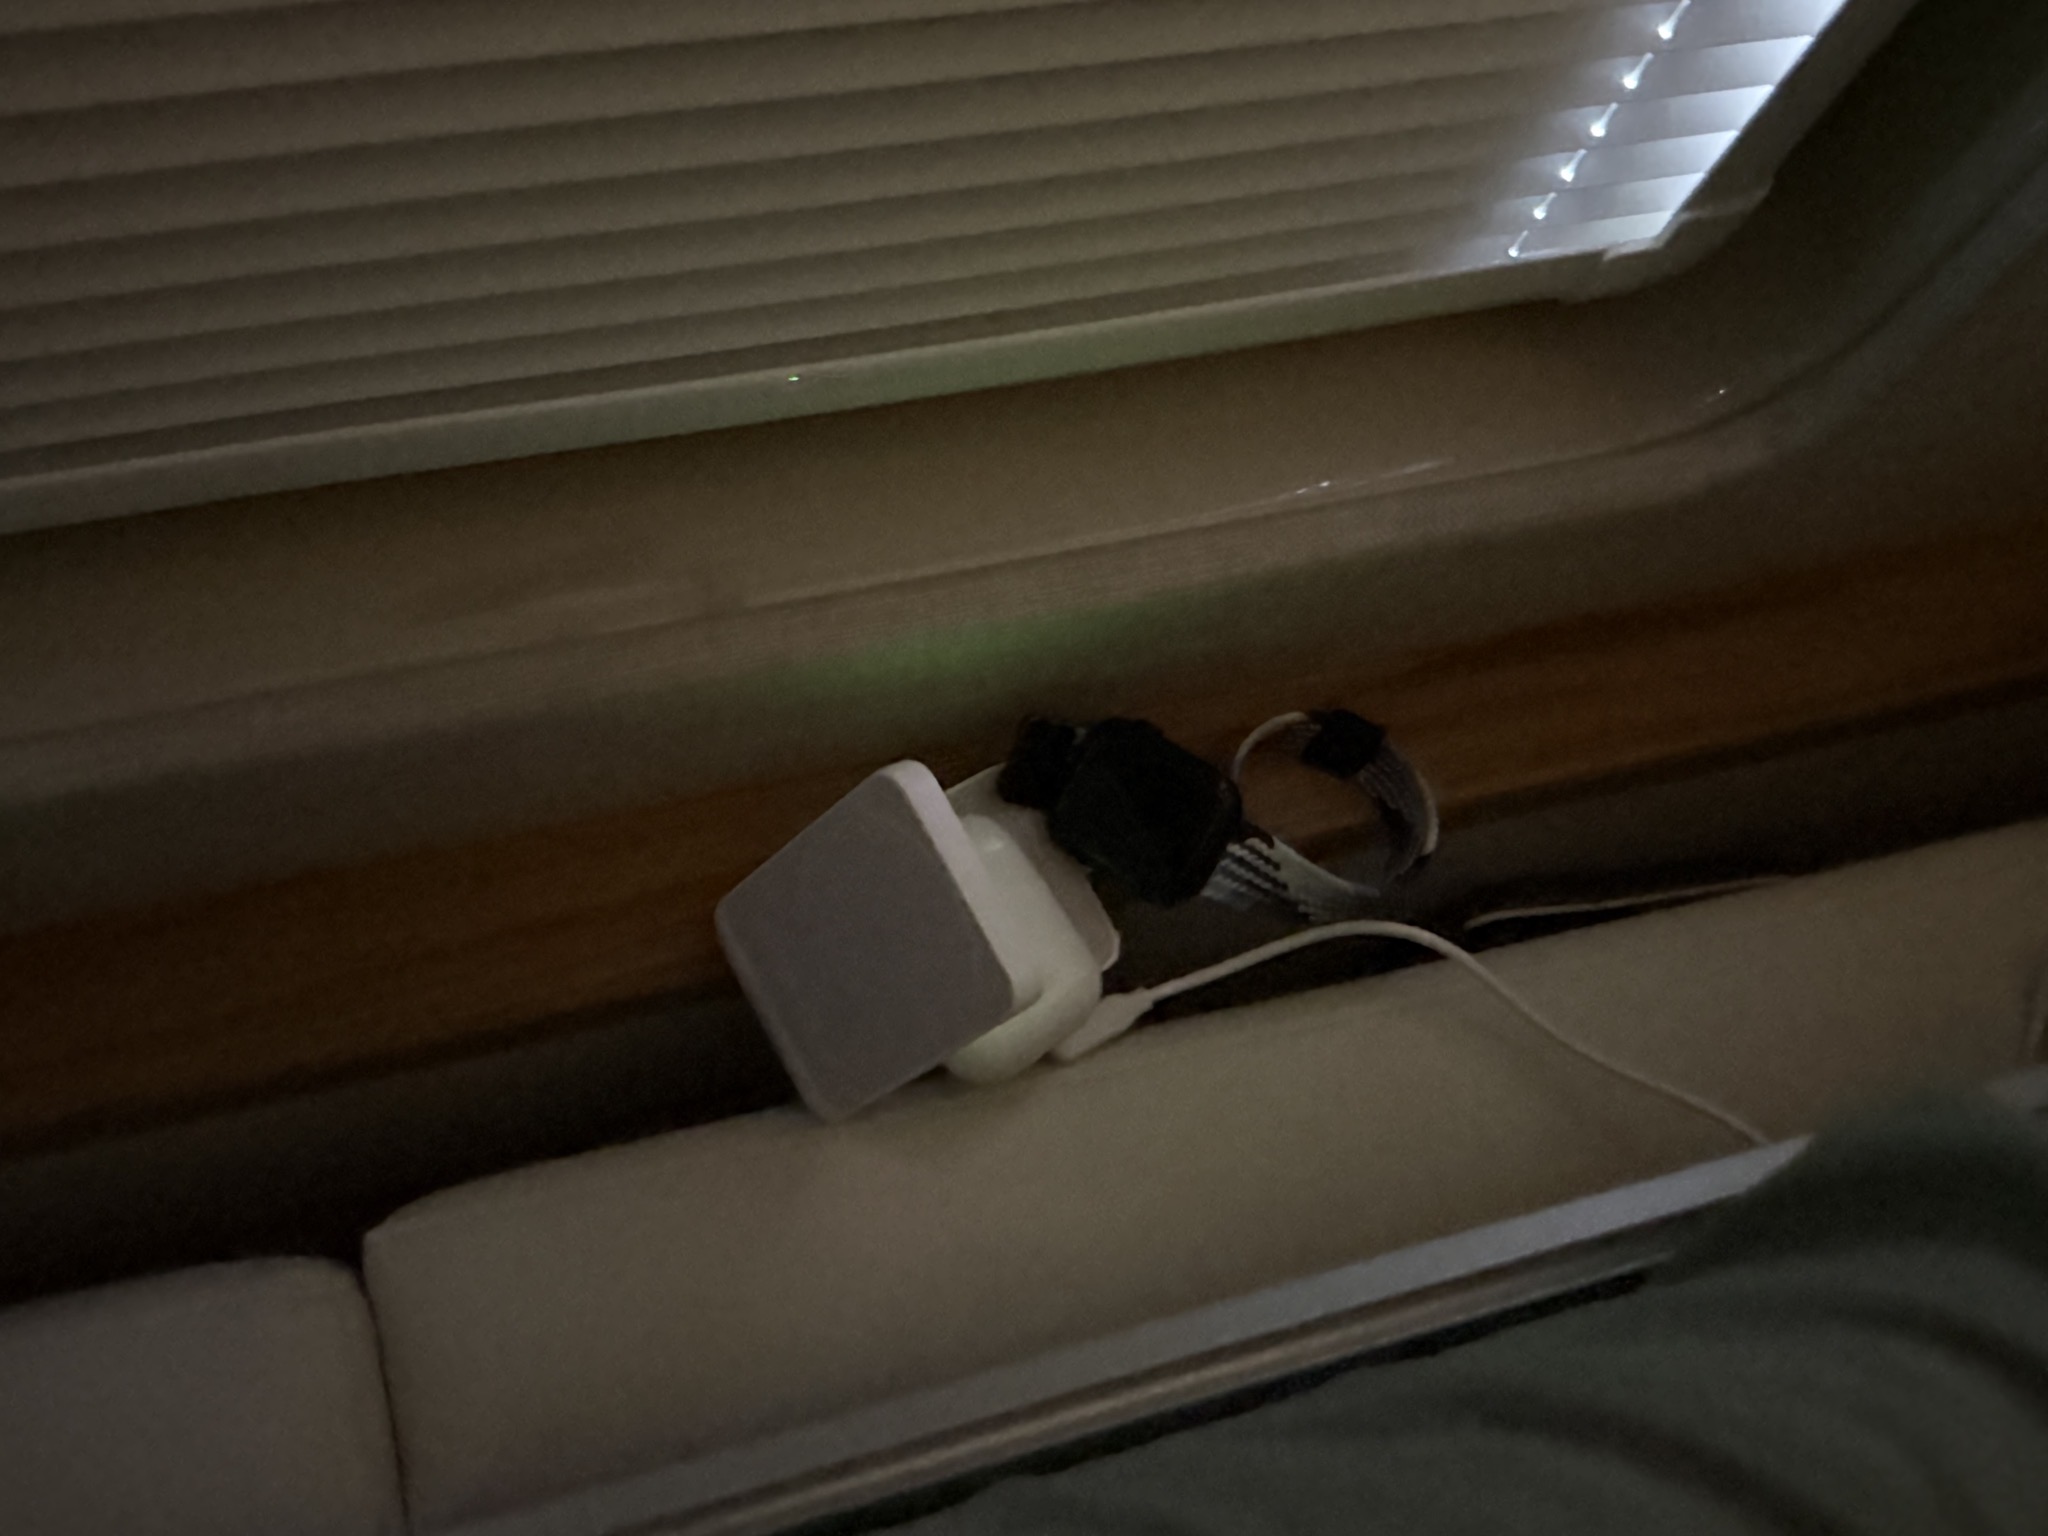
I tucked a phone/AirPods/watch charger behind the lounge seat cushion, and it was reachable from bed; we'll probably want to add a shelf there:
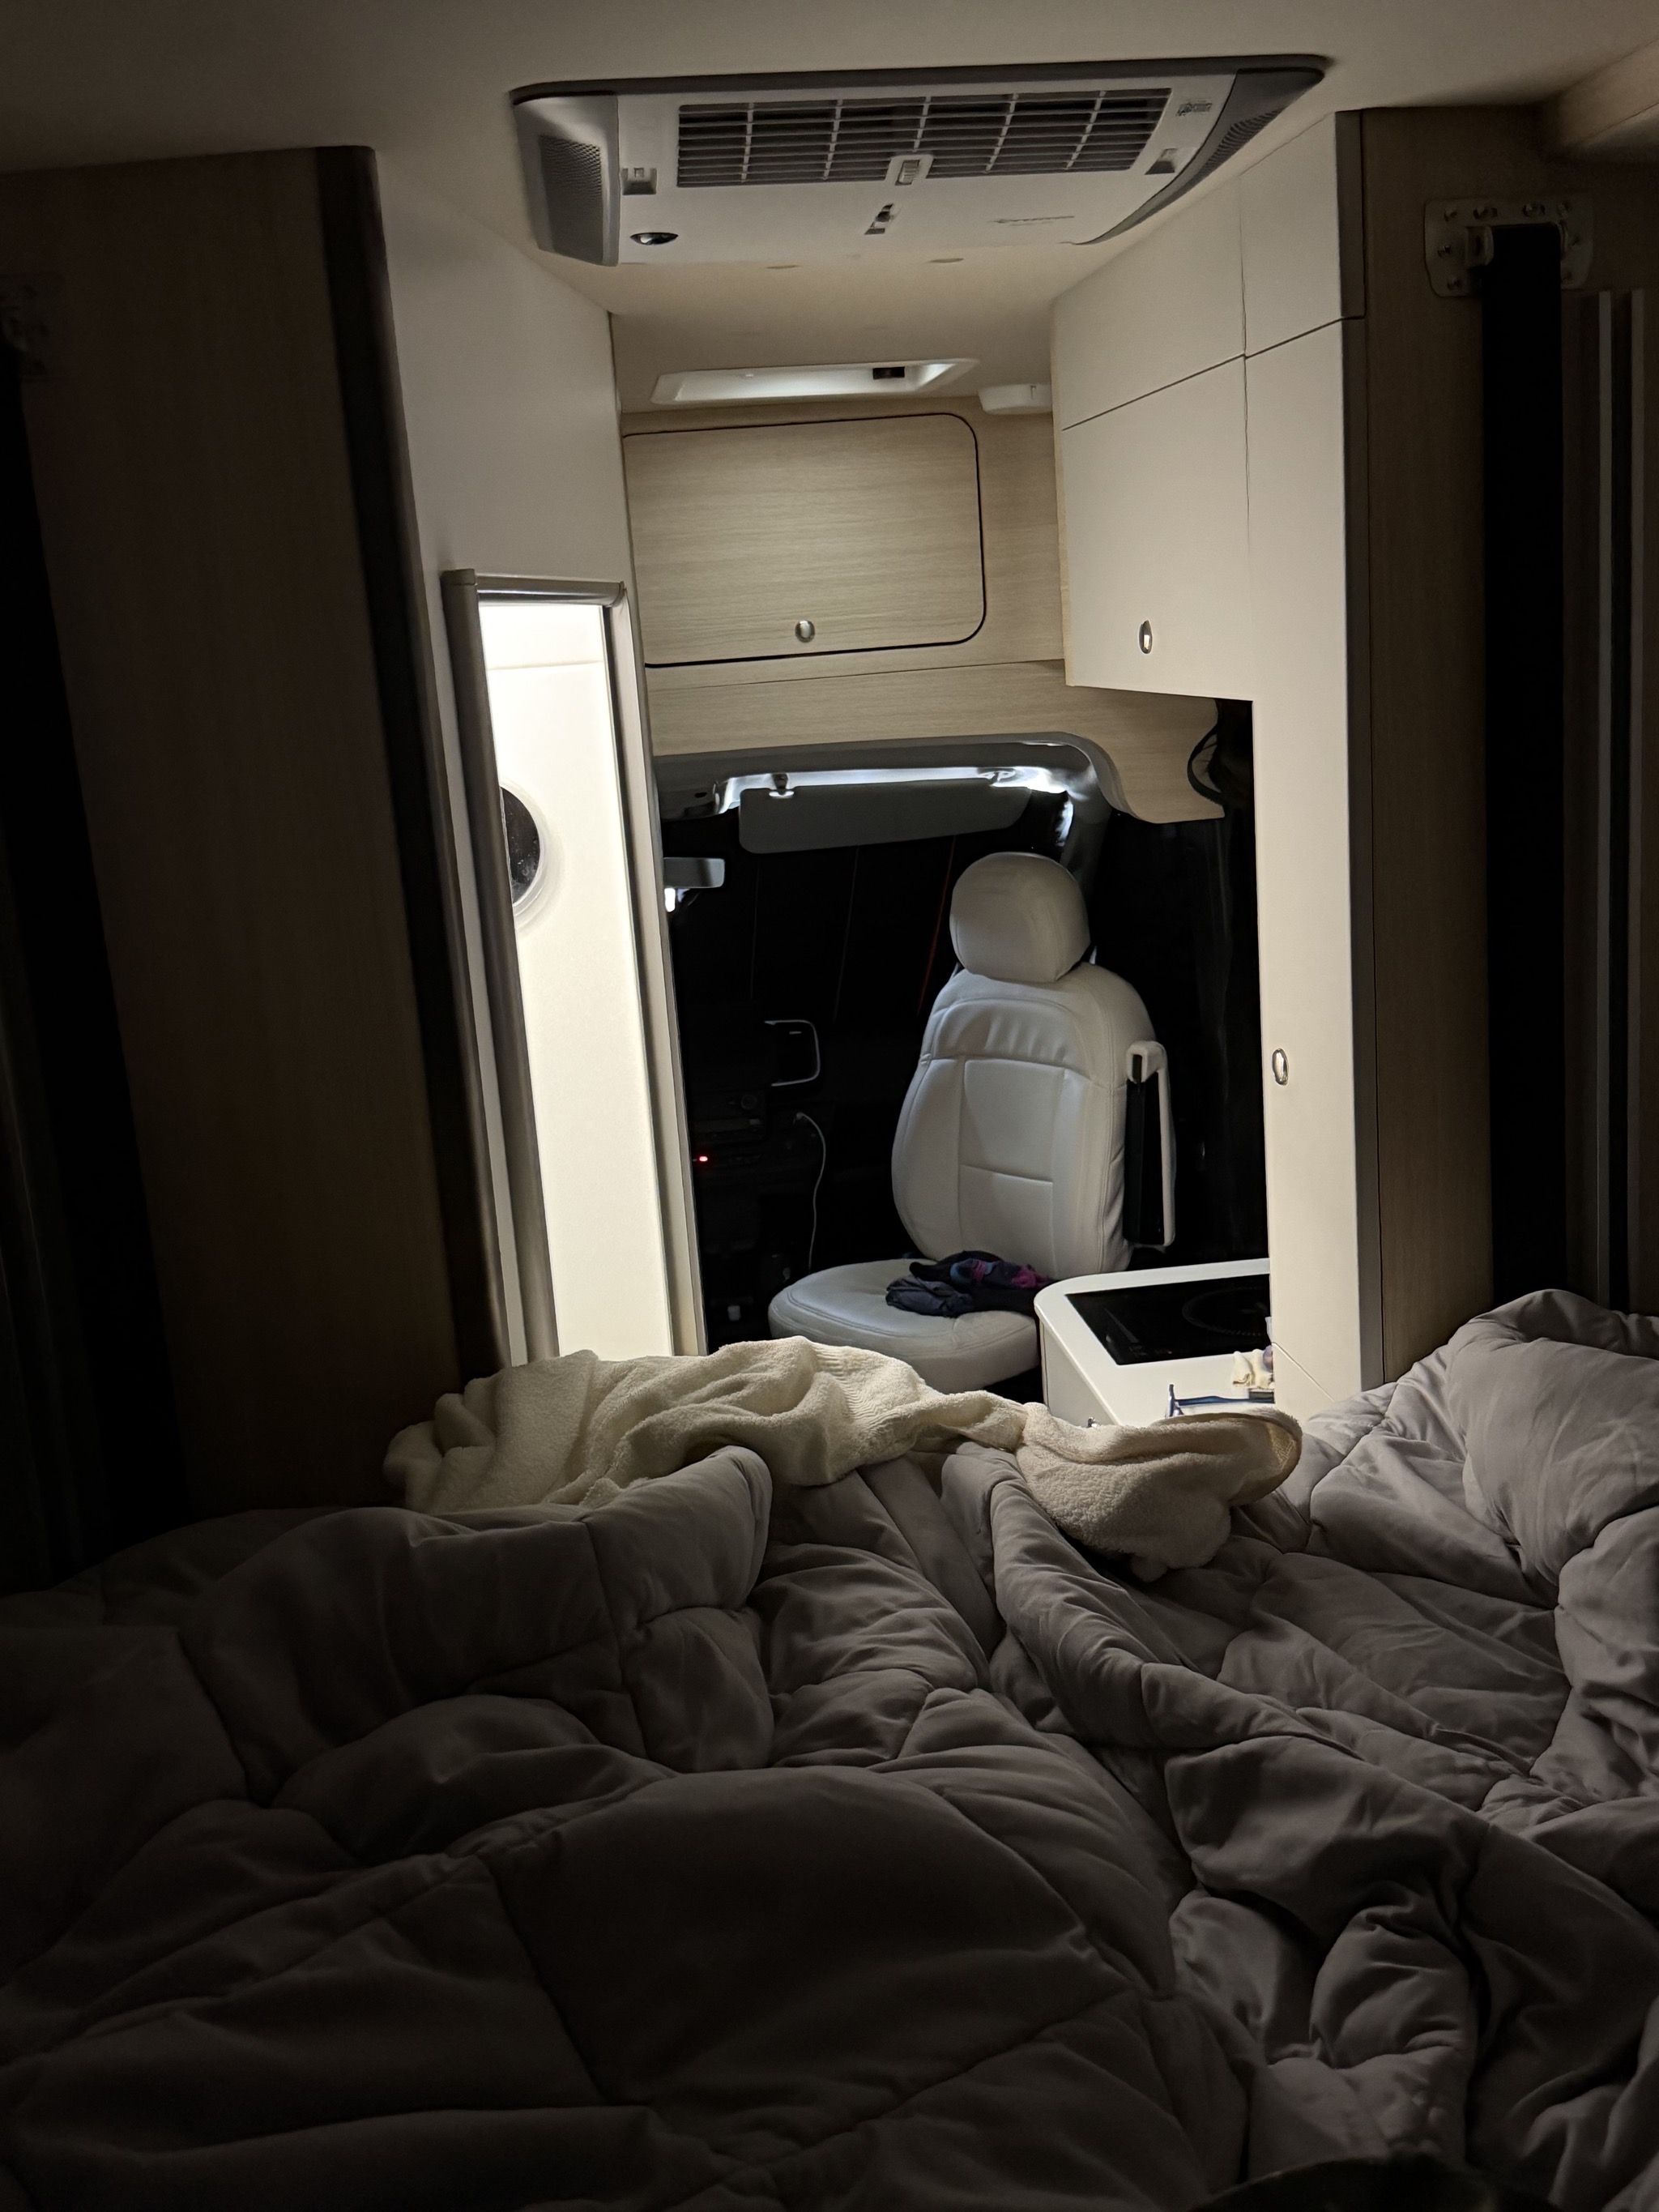
Looking from the bed back towards the front: